
Design guide · 6 June 2026
Designing an Entrance Around the Interior
A practical framework for coordinating proportion, colour, surface, hardware and adjoining elements around the architecture of a particular home.
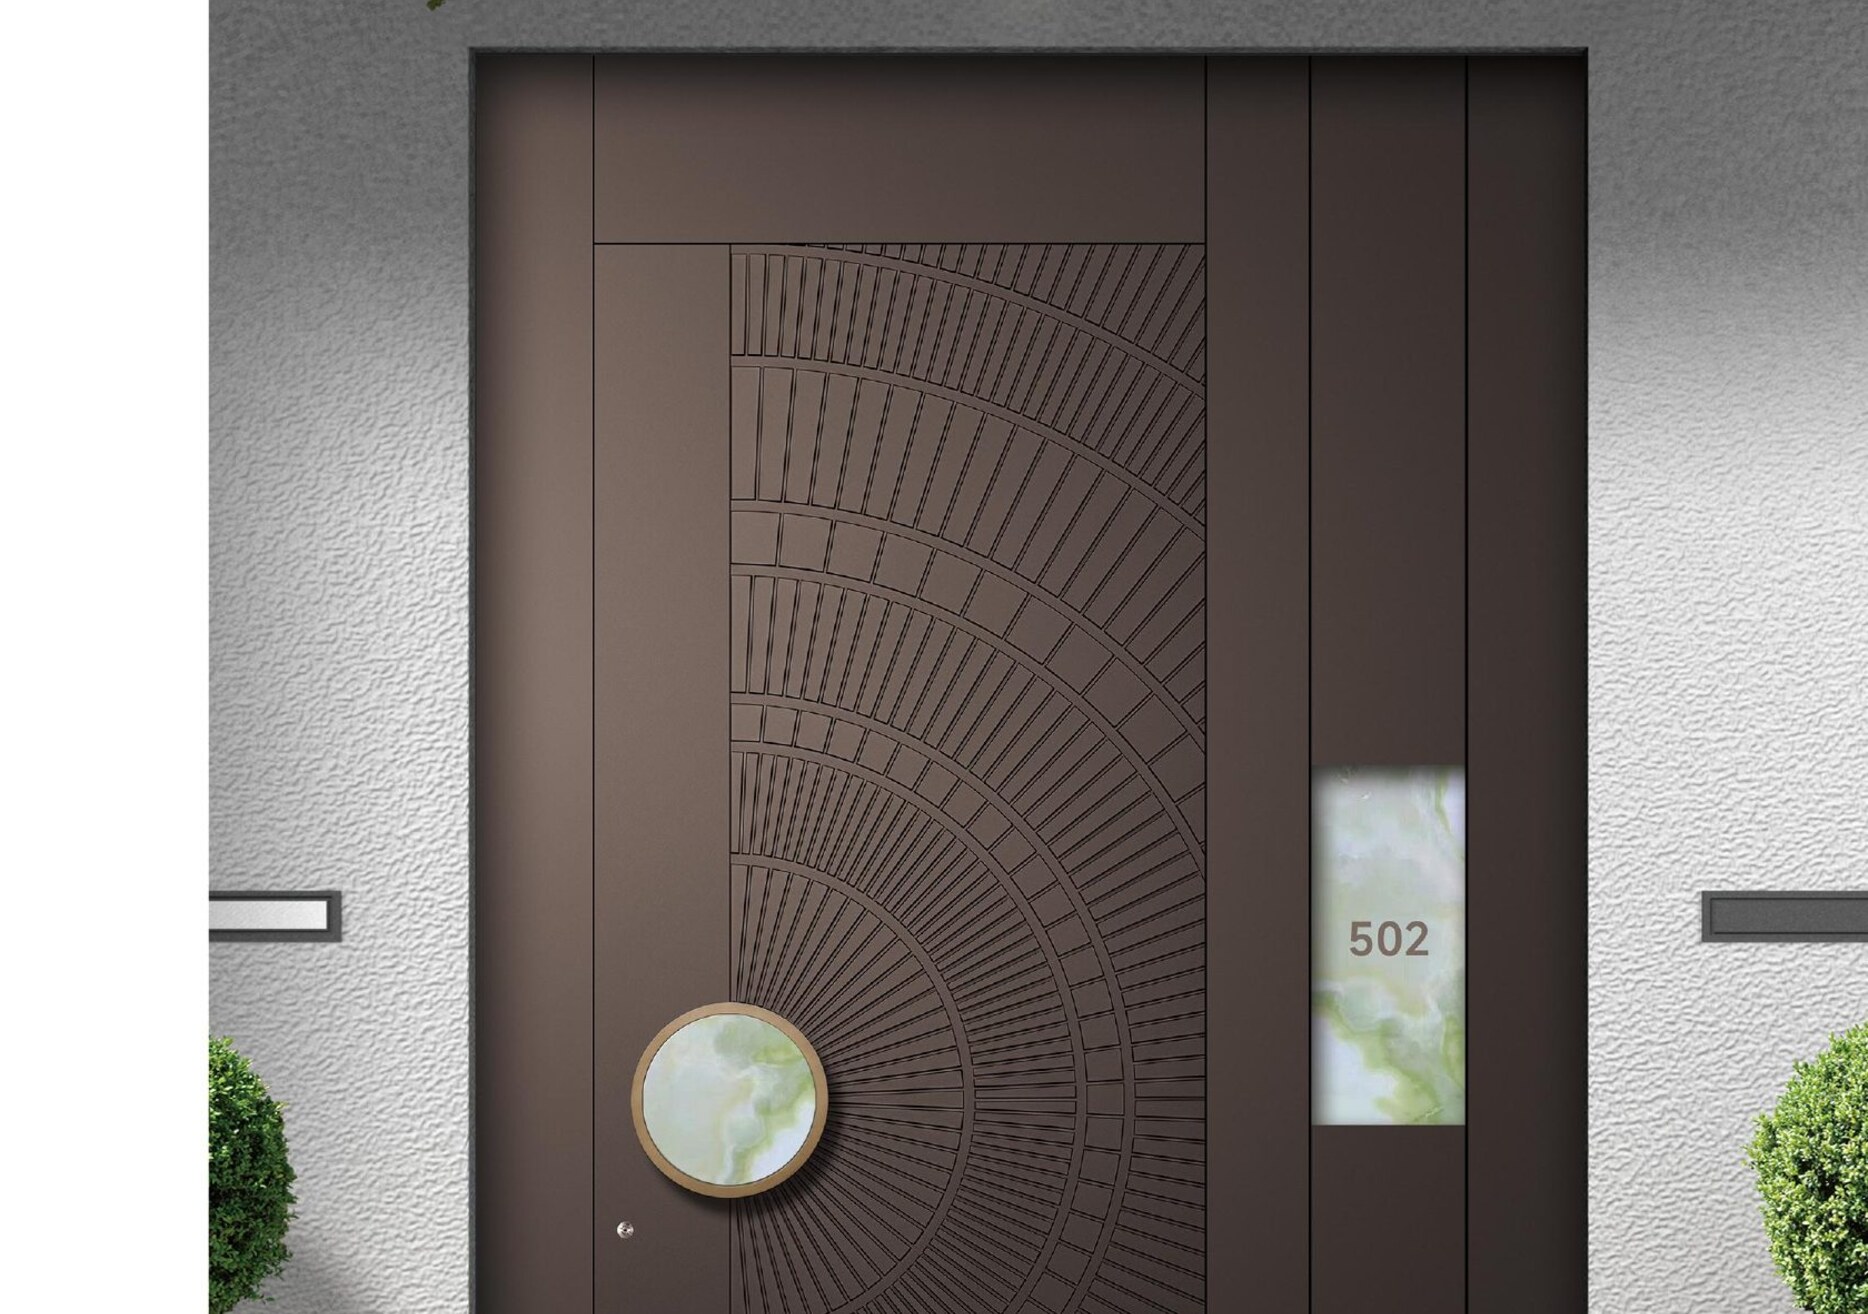
Start with the room, not the door
An entrance is read together with the wall, floor, cabinetry, lighting and circulation around it. Selecting a door in isolation can produce a technically complete product that still feels disconnected from the architecture.
EPIN TOMCIM's approach is to begin with the actual space: its opening, proportions, material palette, daylight, furniture and access requirements. The objective is not unrestricted decoration. It is a controlled entrance system with enough project-specific expression to belong to the home.
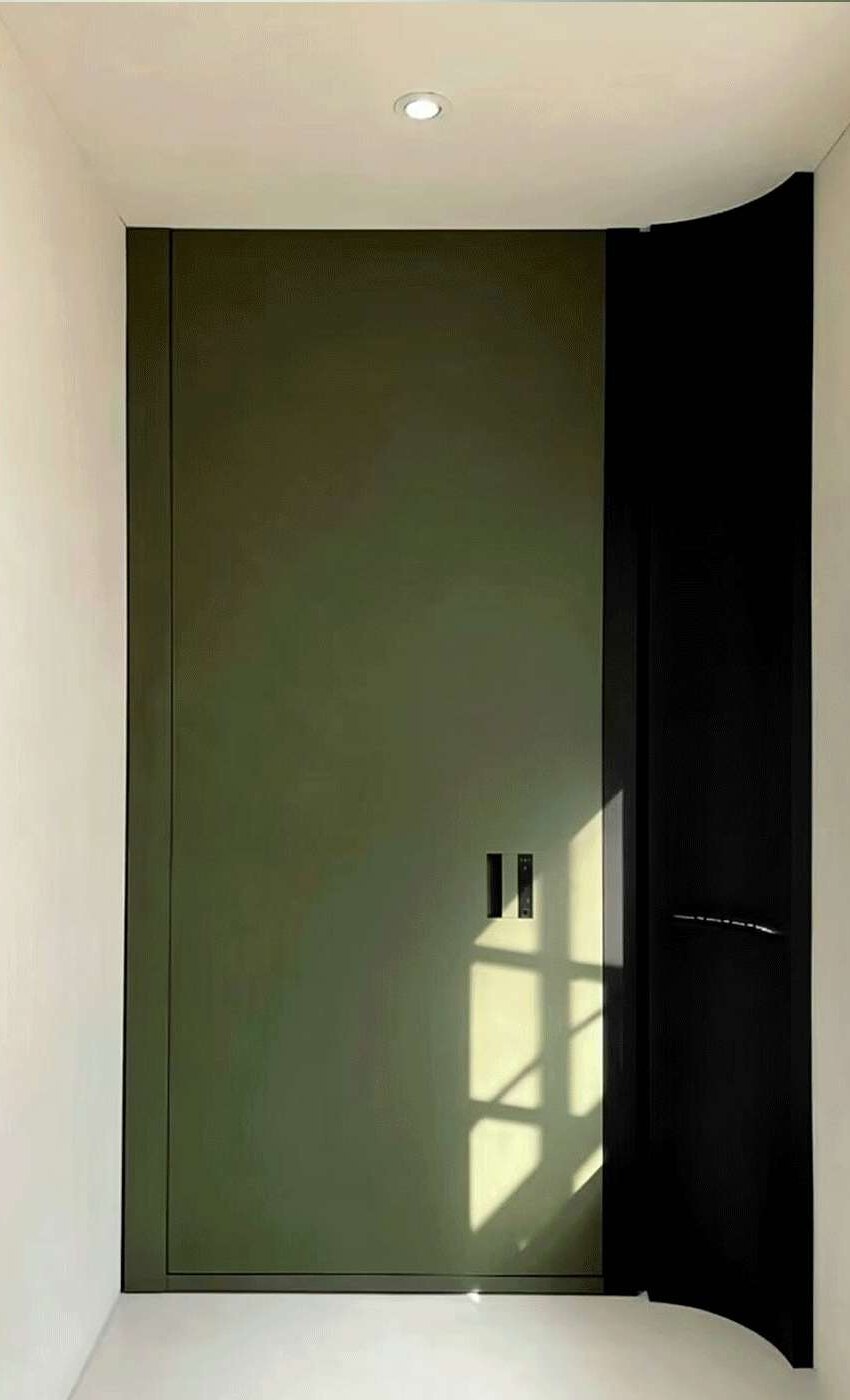
Five decisions to coordinate
- Proportion and configuration: opening size, leaf arrangement, handing, swing, sidelights and surrounding panels.
- Colour and finish: the relationship between the entrance, wall, floor, joinery and metal accents.
- Surface language: flat planes, linear relief, abstract texture or a restrained decorative motif.
- Hardware and access: pull or lever form, lockset, smart access, ergonomics and the weight of the selected leaf.
- Building interface: frame, threshold, wall return, floor level, service access and any adjacent rated construction.
Treat colour as a physical sample
The source article presents a broad palette ranging from warm whites and mineral greys to muted greens, blues, bronze tones and black. Those swatches are useful for establishing a direction, but a screen value is not an approval sample. Gloss, texture, substrate, lighting and production process all change how a finish is perceived.
For project work, shortlist the colour family digitally, then approve the actual finish sample under relevant daylight and artificial lighting. The quotation and shop drawings should identify the approved finish reference and any acceptable production tolerance.
Use texture with restraint
Modern-minimal entrances usually benefit from a quiet plane and carefully controlled lines. New-Chinese or decorative schemes can use abstracted motifs, metal accents or relief, but scale and repetition matter: the surface should support the room rather than compete with it.
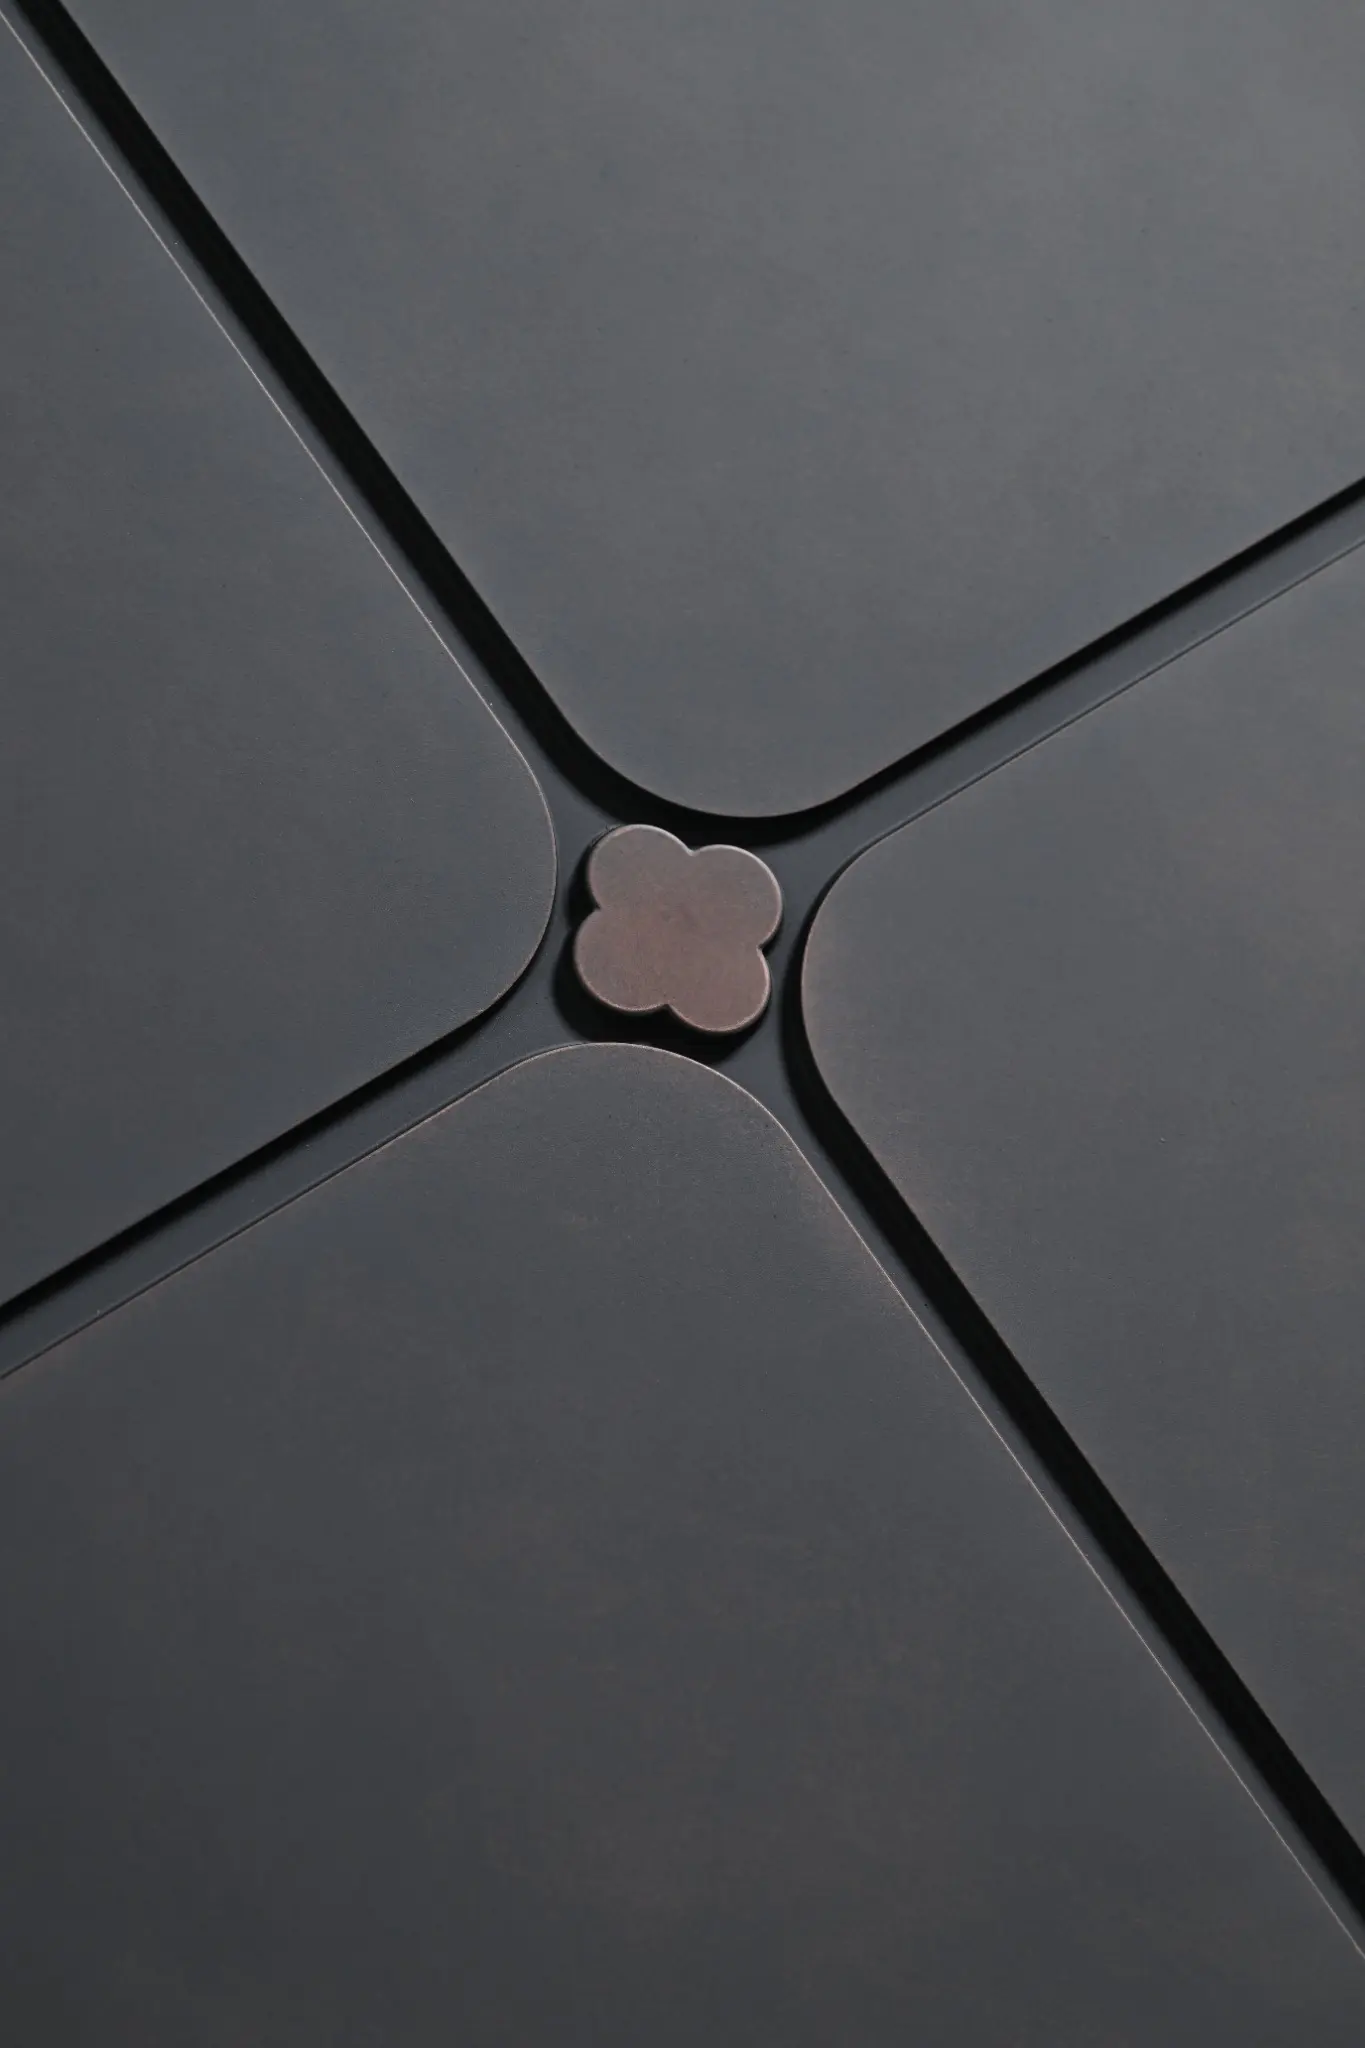
Exact patterns, depths and finish combinations depend on the selected material, leaf construction and manufacturing route. A reference image therefore starts the design conversation; it does not replace the approved sample and fabrication drawing.
Hardware is part of the composition
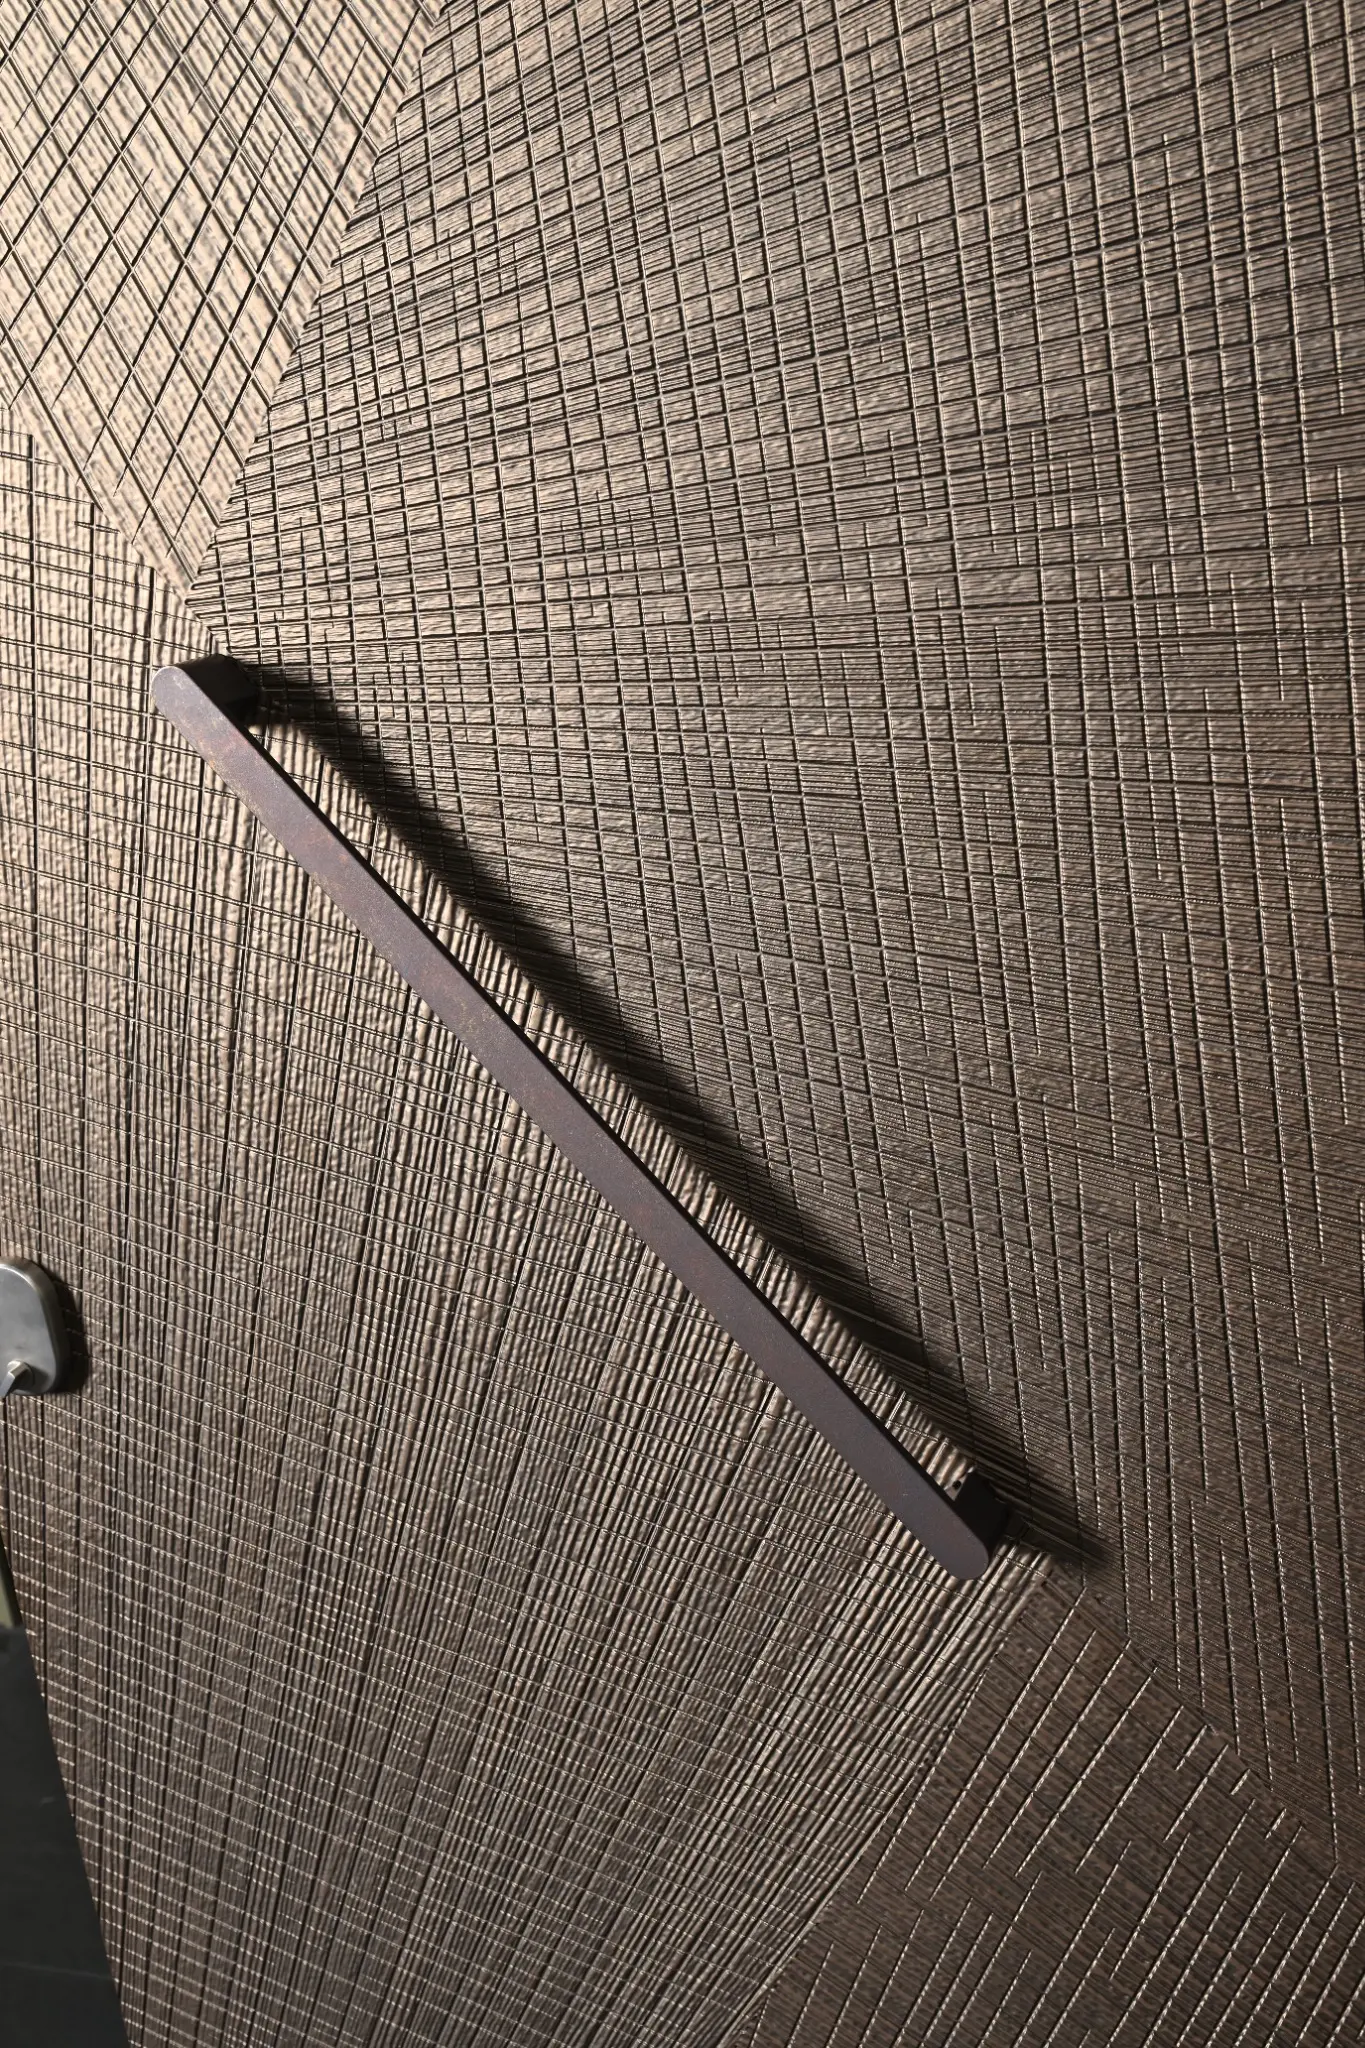
A pull handle is both a visual line and a frequently touched interface. Its height, projection, grip, finish and fixing method should be coordinated with the door weight, handing, lock body and intended users. Concealed or recessed details can support a flush composition, while a more prominent pull can provide a deliberate focal point.
Coordinate adjoining elements carefully
The source material includes a residential example in which the entrance and neighbouring service cupboards were reorganised into one calm, matte interior elevation. This is a useful design principle: align datums, reduce visual interruption and make necessary access points legible without allowing them to dominate the room.
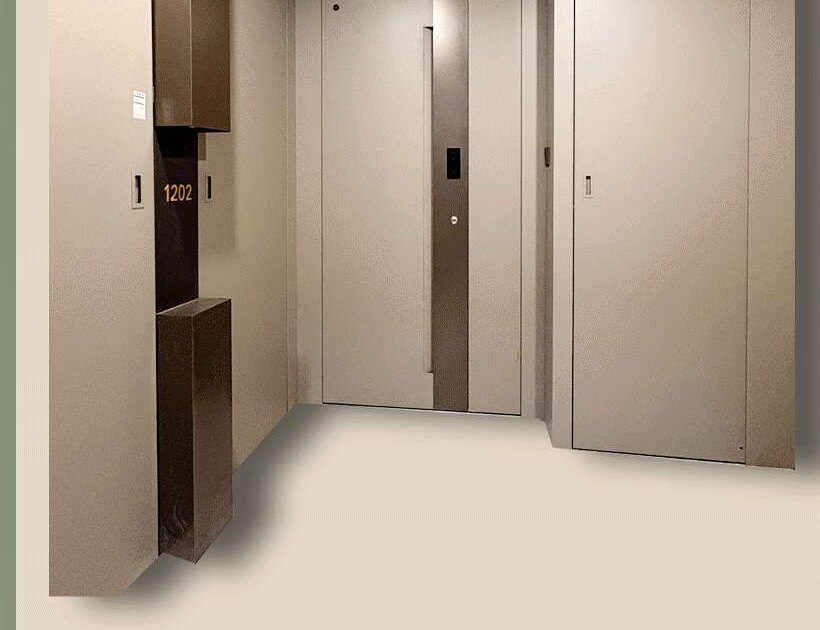
For an international project, however, fire-rated openings, required signs, inspection access, ventilation, escape routes and accessible operation must remain compliant with the authority having jurisdiction. Visual integration must never conceal a required safety function or obstruct maintenance.
From reference image to approved entrance
- Share the opening dimensions, plan or elevation, site photographs and destination.
- Define the architectural direction, material palette, performance brief and access-control needs.
- Review the proposed configuration, finish options and hardware coordination.
- Approve physical samples, shop drawings and the applicable technical evidence.
- Release the controlled configuration for production, inspection, packing and delivery.
What to include in an enquiry
For a useful first review, send the opening width and height, wall build-up, floor level, required handing, photographs or drawings, preferred style, performance targets, lock or smart-access requirement, quantity and delivery destination. If details are not yet fixed, a mood board and approximate opening are enough to begin a design discussion.
This guide is adapted from a design article first published by EPIN TOMCIM's official WeChat account on 6 June 2026. Images illustrate design directions and a China-market residential example. Final construction, finish, access and compliance requirements must be confirmed for the selected configuration and destination.