
Project story · 7 July 2026
Engineered for the Bohai Coast
How EPIN TOMCIM developed and delivered the 2547 entrance system for Fenghua Hui, a residential project shaped by cold winters, coastal wind and exacting architectural expectations.
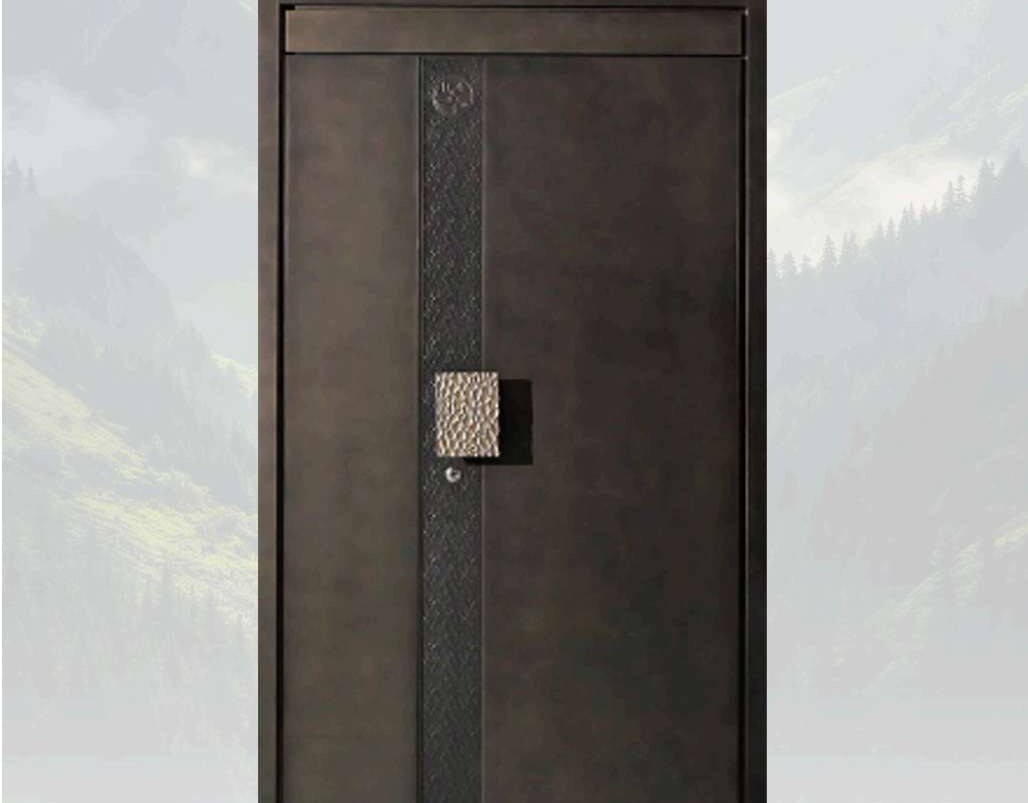
Project brief
Fenghua Hui is a residential development in Suizhong, Liaoning, near the Bohai coast. The project required an entrance that could support winter comfort, acoustic control and a restrained architectural identity while remaining suitable for repeat production across more than 400 homes.
- Application: residential development
- Location: Suizhong, Huludao, Liaoning, China
- Scope: more than 400 project-specific security entrance doors
- System: EPIN TOMCIM 2547 thermal and acoustic entrance construction
- Priorities: thermal continuity, sealing, stability, durability and finish coordination
A demanding coastal climate
The project record describes typical mid-winter temperatures of approximately −6°C to −15°C, occasional lows near −20°C, strong north-westerly coastal winds and daily temperature swings above 10°C. Salt-laden air, wind-driven sand, freeze–thaw cycles and coastal humidity can compound the usual entrance-door challenges.
In that environment, a conventional metal entrance can become a direct heat-transfer path. Seal hardening or shrinkage may contribute to air leakage, while condensation, frost, corrosion, hardware stiffness and repeated movement can increase maintenance demands. The project team therefore evaluated the frame, leaf, seals, threshold, hardware and installation interface as one coordinated entrance system.
Why the 2547 approach was selected
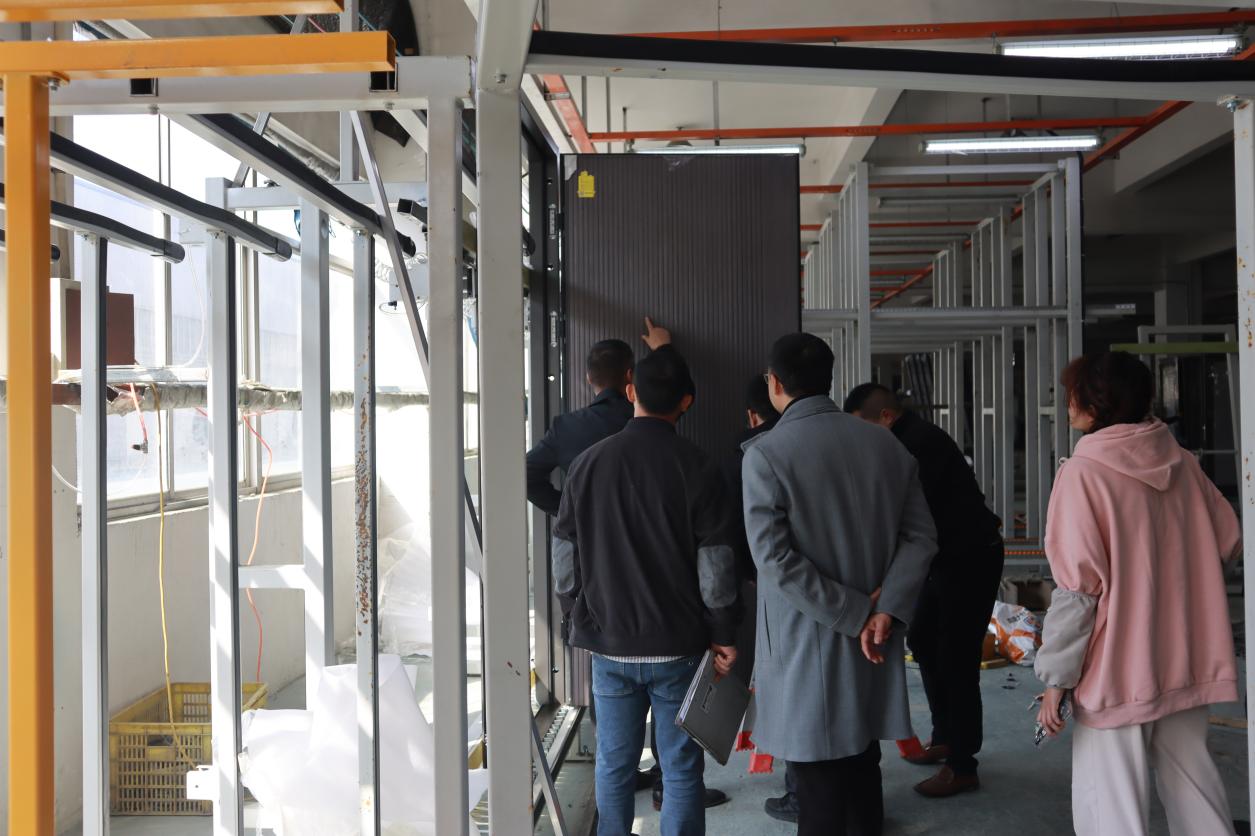
The Fenghua Hui team reviewed the market and visited EPIN TOMCIM's manufacturing facility several times before confirming the collaboration. The selected construction combined a thermally separated galvanized-steel frame with a 90 mm multi-layer door leaf, reinforced internal structure and a sealing package developed for cold coastal exposure.
The project used EPIN TOMCIM's documented carbon-steel thermal-break construction. Supporting technical and test materials are reviewed during project due diligence rather than presented as a blanket claim for every door configuration.
Inside the referenced construction
- A PA66 GF25 glass-fibre-reinforced polyamide strip separates the inner and outer steel sections of the frame to interrupt the direct metal path.
- The 90 mm leaf uses an eight-layer composite build-up with grid-form steel reinforcement as its structural core.
- High-density polyurethane foam, 18 mm low-emission OSB and embedded acoustic felt form part of the referenced insulation and sound-control strategy.
- A multi-stage EPDM sealing arrangement addresses the perimeter junction between leaf and frame.
- Threshold, locking hardware, anchorage and installation tolerances are coordinated with the complete entrance configuration.
For the tested reference configuration, company data records a complete-door thermal transmittance of 1.0 W/(m²·K), compared with more than 3.0 W/(m²·K) for the non-thermally-broken reference construction. The cited PA66 GF25 component has a stated thermal conductivity of approximately 0.25–0.30 W/(m·K), versus approximately 50 W/(m·K) for galvanized steel. Exact results depend on door size, threshold, hardware, glazing, specimen build and installation method; the controlled report for the proposed configuration should be reviewed before specification.
Architecture expressed through detail
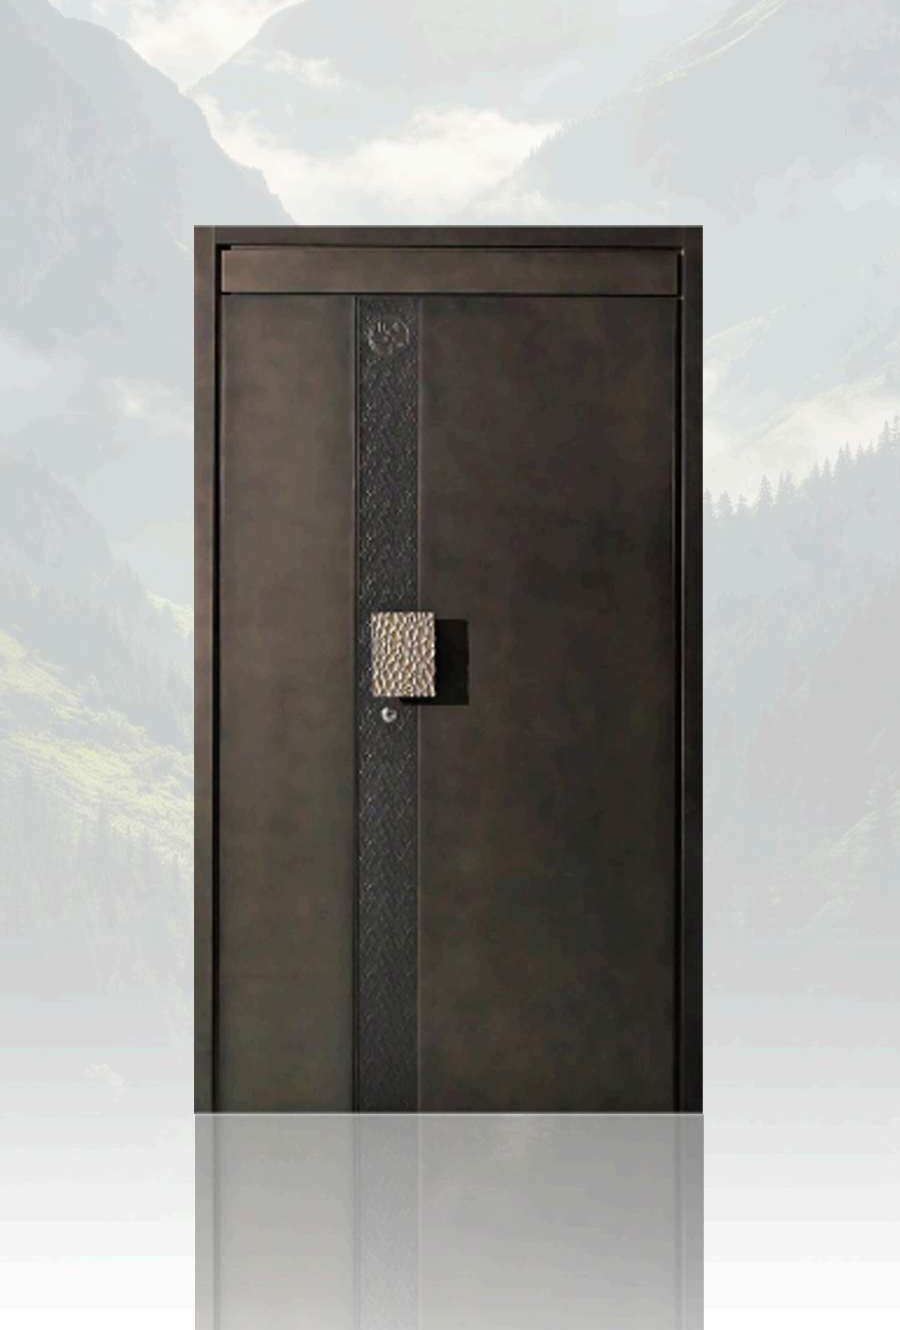
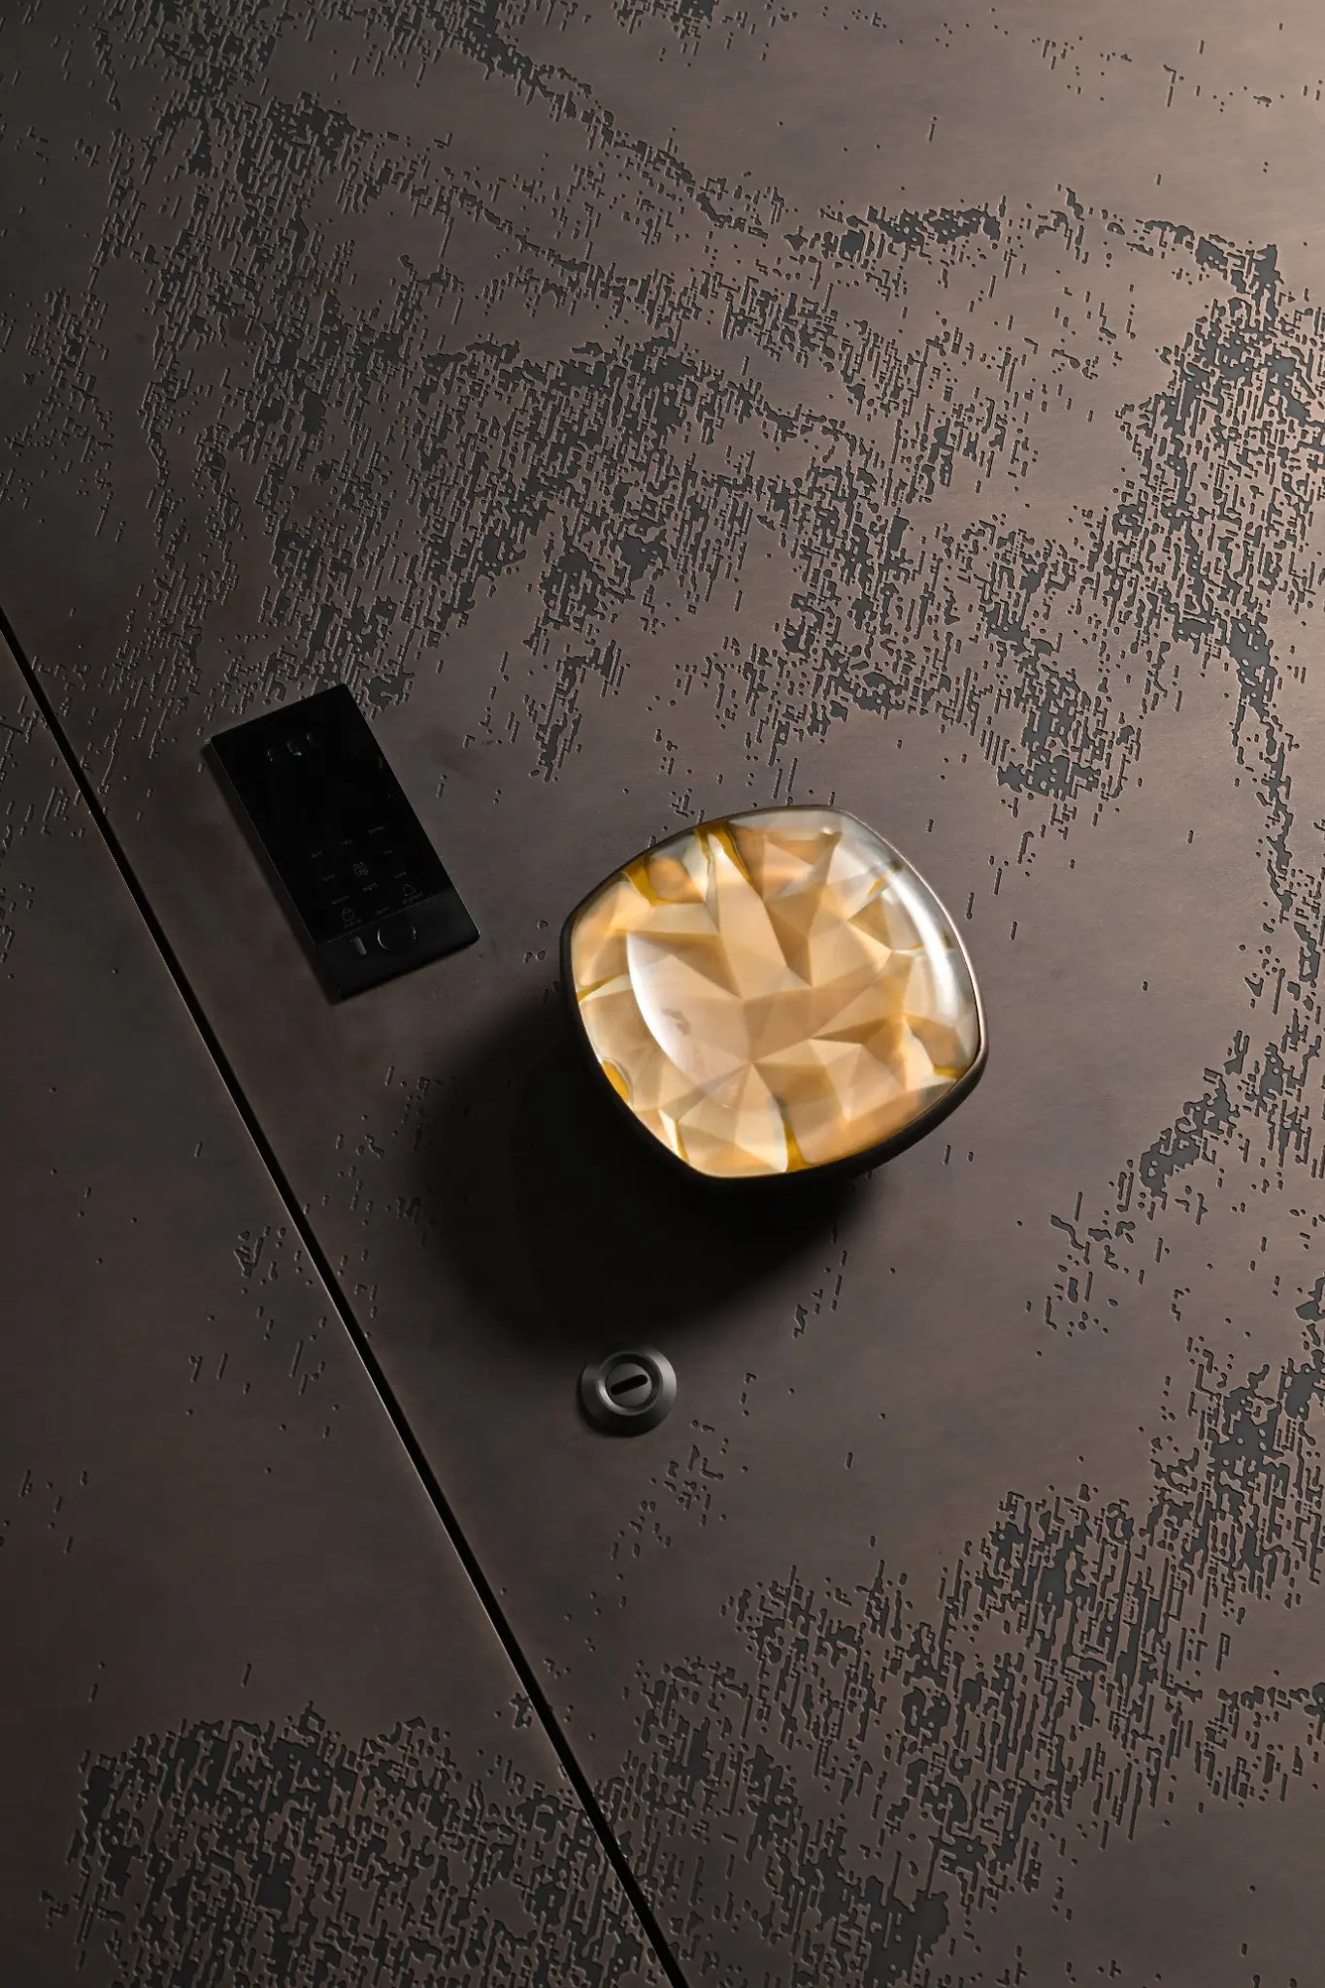
Performance requirements did not remove the need for visual restraint. The project door uses an antiqued bronze, wire-brushed plane with a mottled relief strip, a sculptural bronze-gold pull and a project-specific Fenghua Hui emblem. The result was developed as part of the building's entrance architecture, not as a decorative layer added after engineering decisions.
A traceable project delivery route
The programme was organised as a controlled sequence rather than a single product transaction:
- Review the project location, climate, opening conditions and architectural brief.
- Coordinate the entrance configuration, finish sample, hardware and project-specific emblem.
- Confirm drawings, construction details and the approved production reference.
- Manufacture and inspect the order against the controlled configuration.
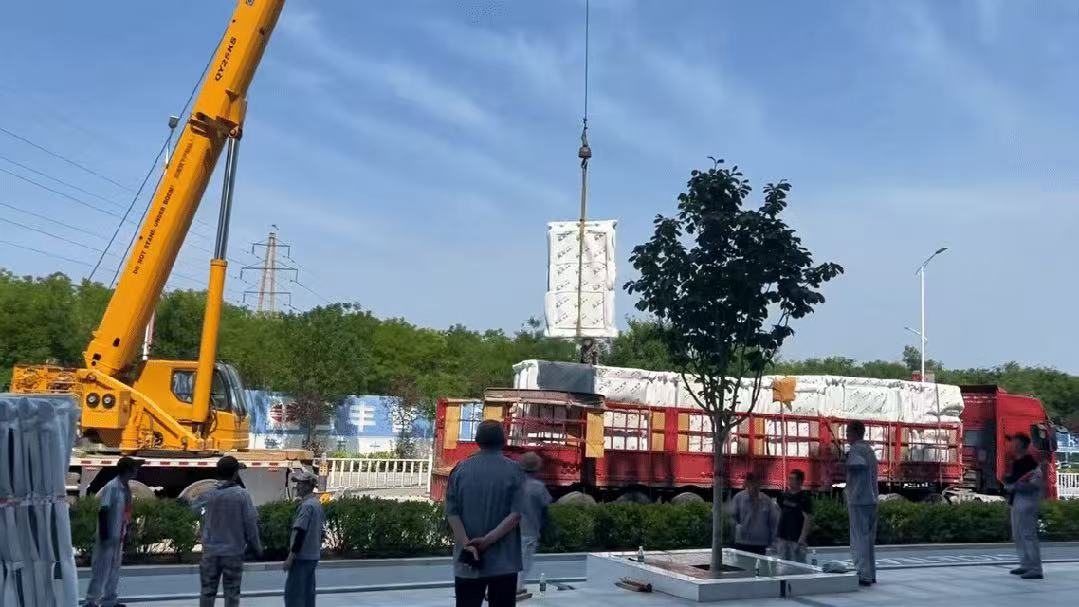
- Pack and release entrances in stages against the delivery programme.
- Support installation coordination, handover and after-sales communication.
More than 400 made-to-order entrances were produced for Fenghua Hui. Factory review and delivery records give the project team a traceable route from the approved configuration to the doors arriving on site.
Project recognition
Project material records Fenghua Hui among 200 benchmark cases in China's 2024 annual Good House programme. It also cites recognition in Liaoning's typical Good House practice list and a regional landscape award in the fifth LIA Garden Artisan Cup International Competition. Relevant supporting material can be supplied during project review.
Evidence before specification
This project story is adapted from an article first published by EPIN TOMCIM's official WeChat account on 7 July 2026. Climate references, construction details and performance values relate to the documented Fenghua Hui configuration. For a new destination, ask us to map the required U-value, acoustic target, security classification, corrosion exposure and local compliance route to an exact proposed assembly.