
Exhibition · Yongkang, China
An entrance experience made tangible
From the first spatial studies to the completed stand, the exhibition translated the EPIN TOMCIM approach into a place visitors could walk through, compare and discuss.
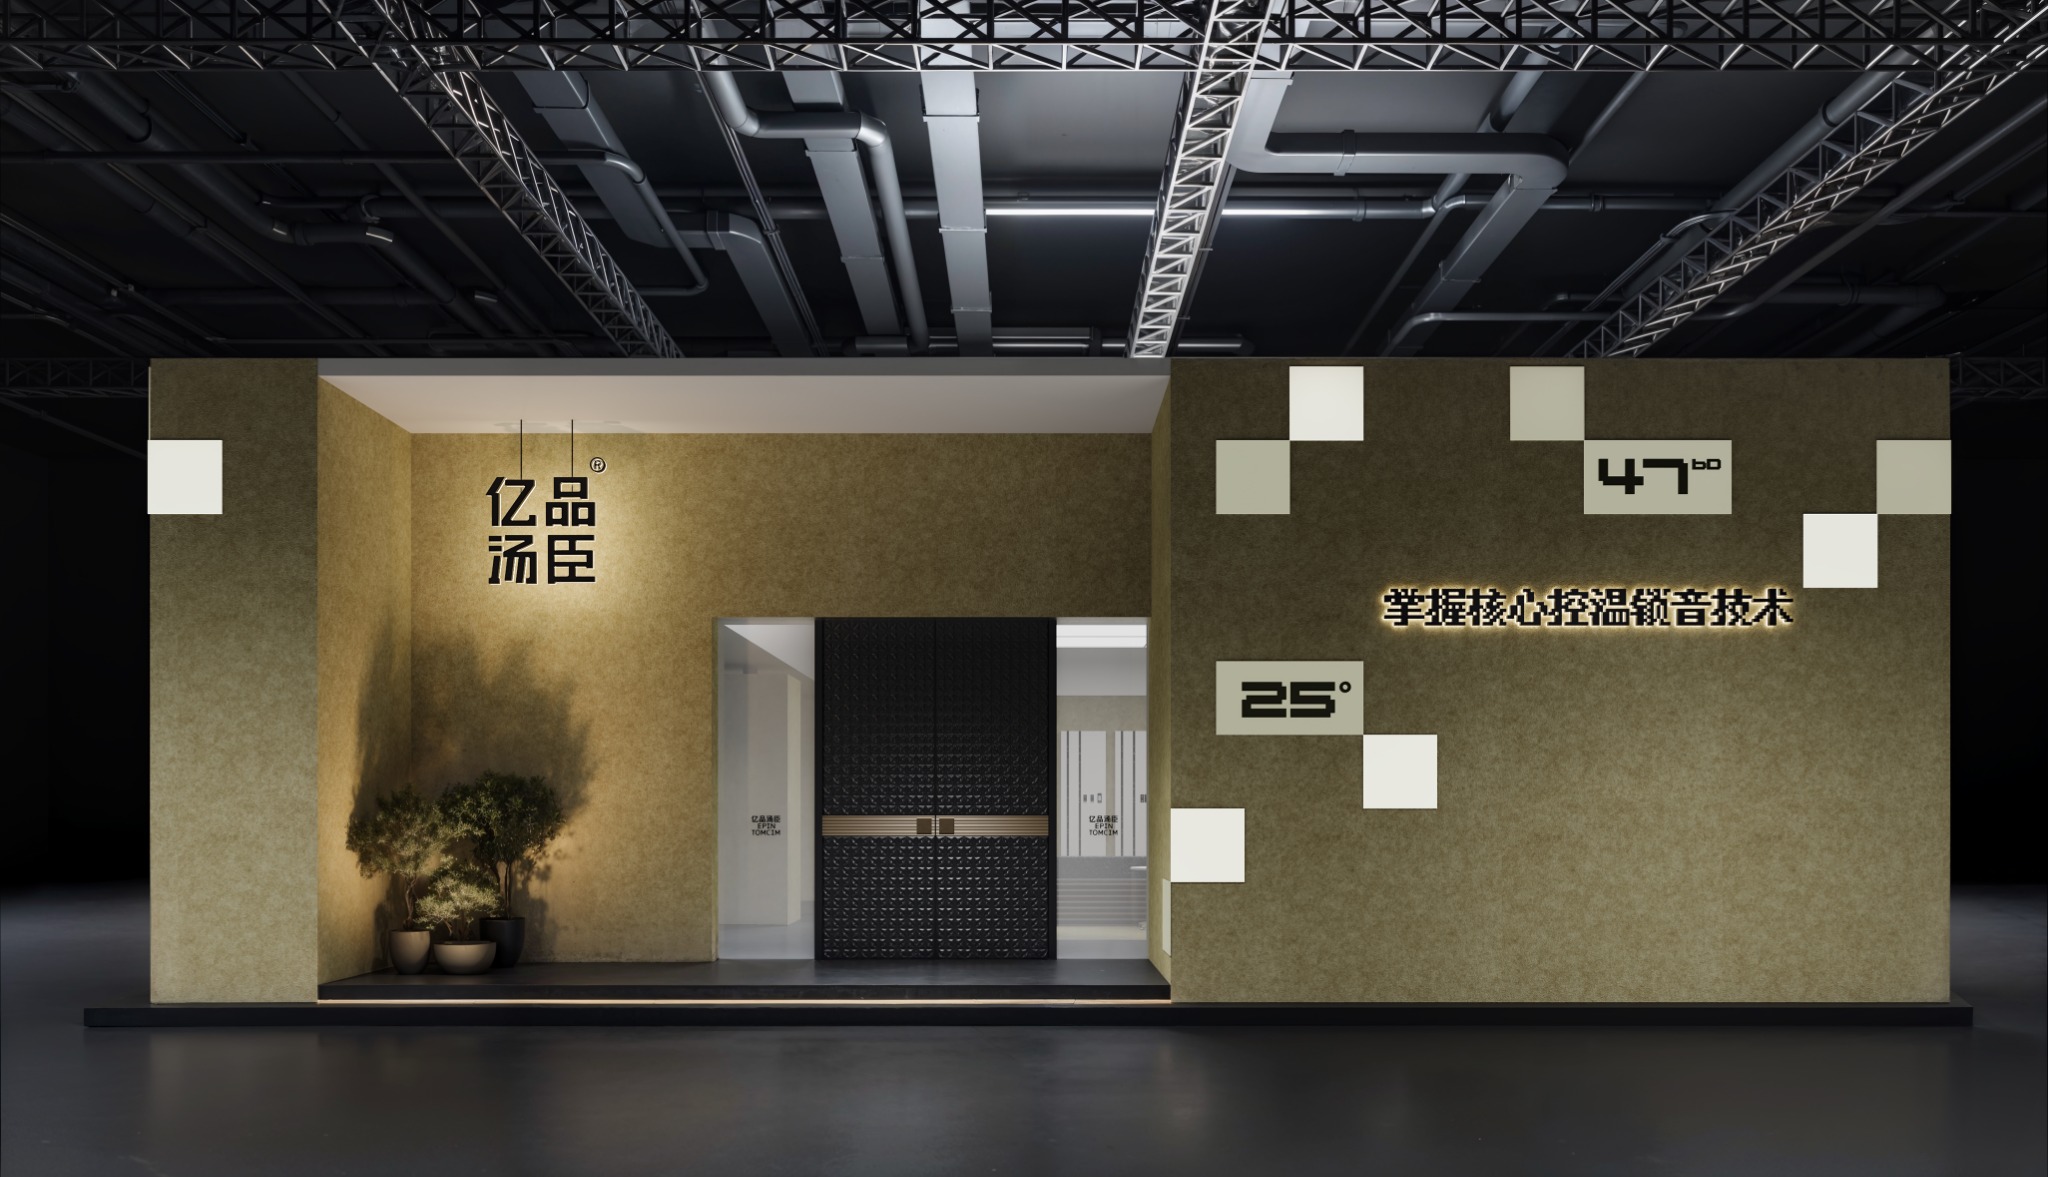
Concept to completion
The same idea, carried into the built space
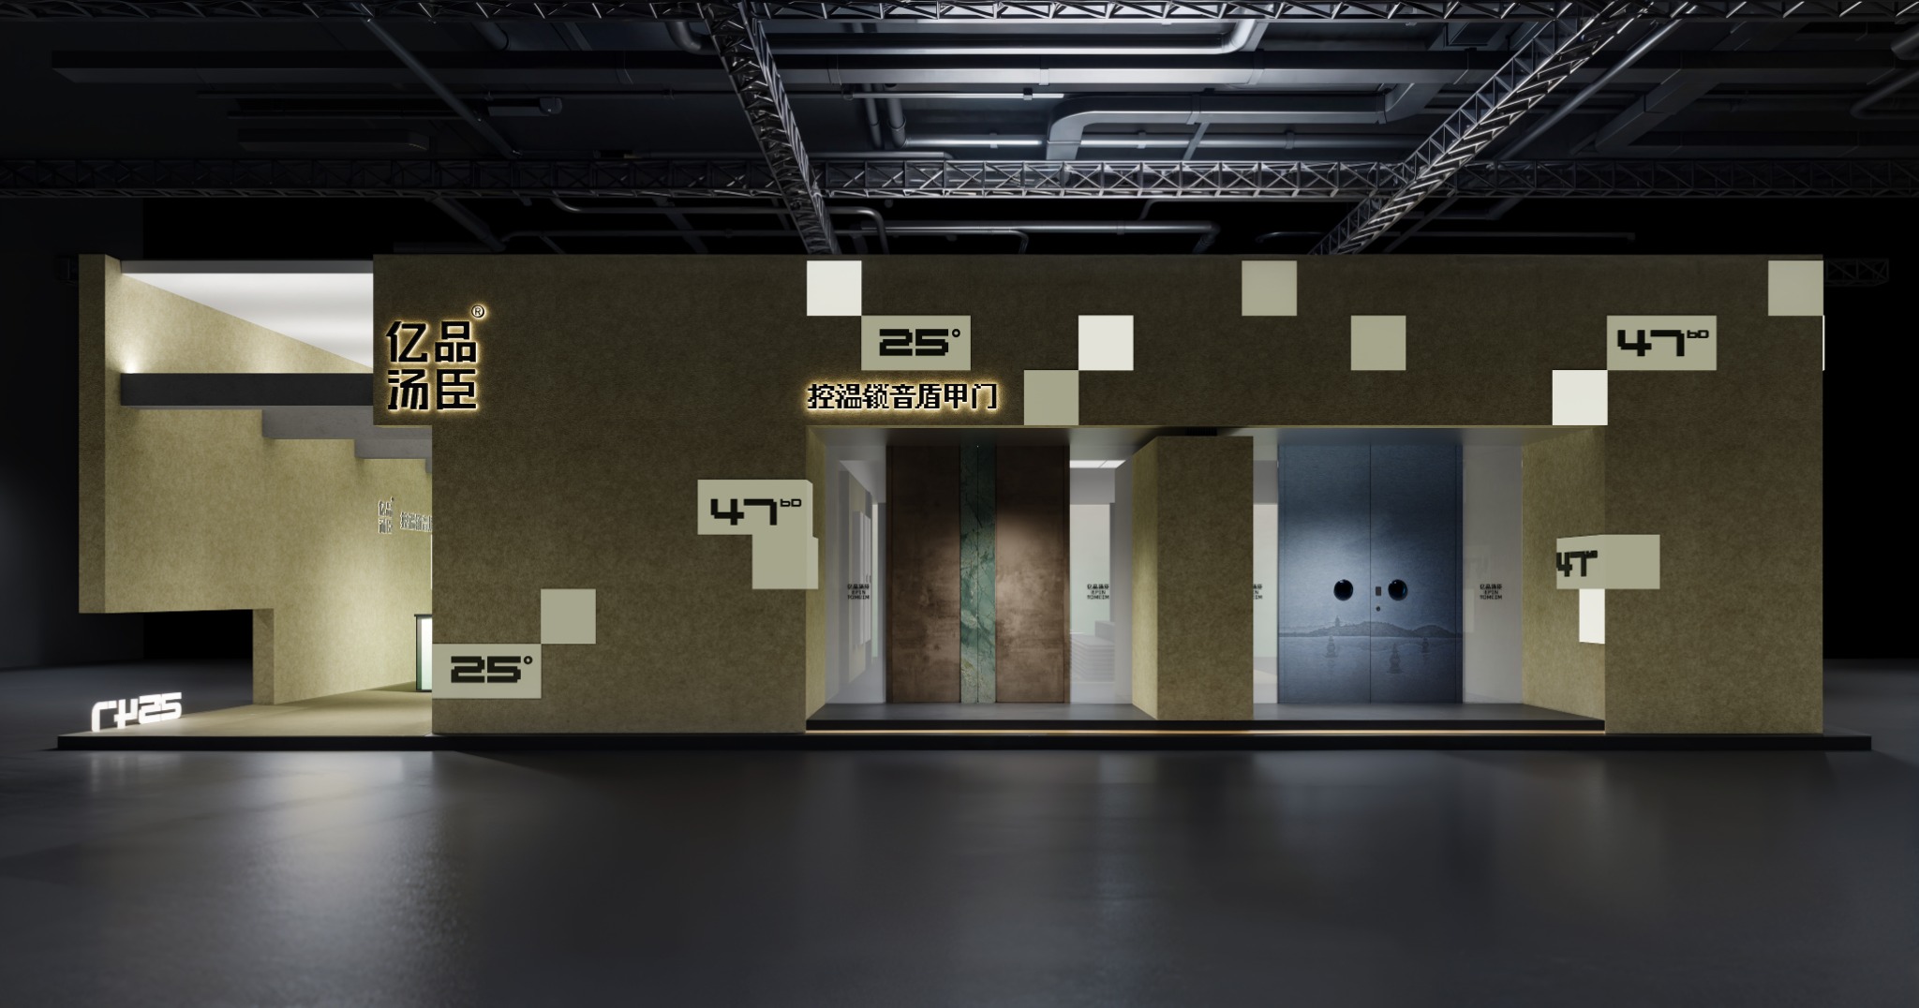
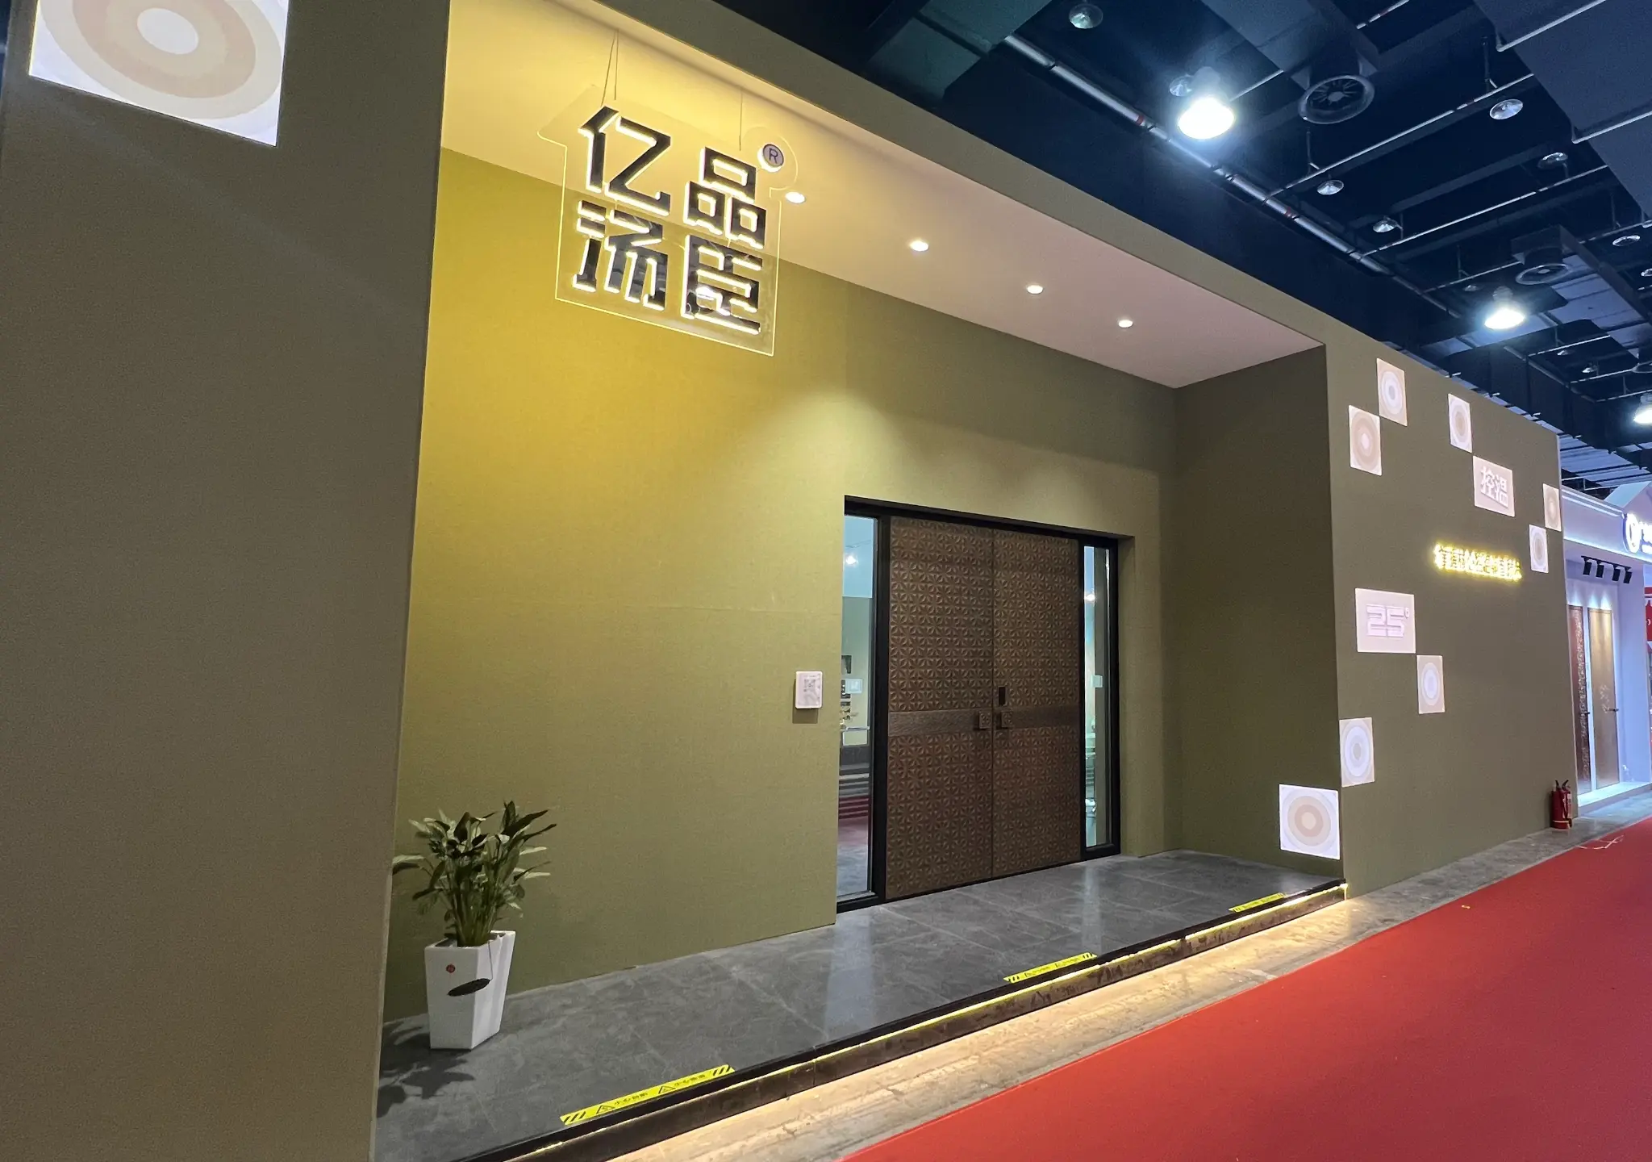
The completed space
Designed to be read at a glance
The architecture sets a calm backdrop. Door proportions, finishes and construction references remain the visual focus.
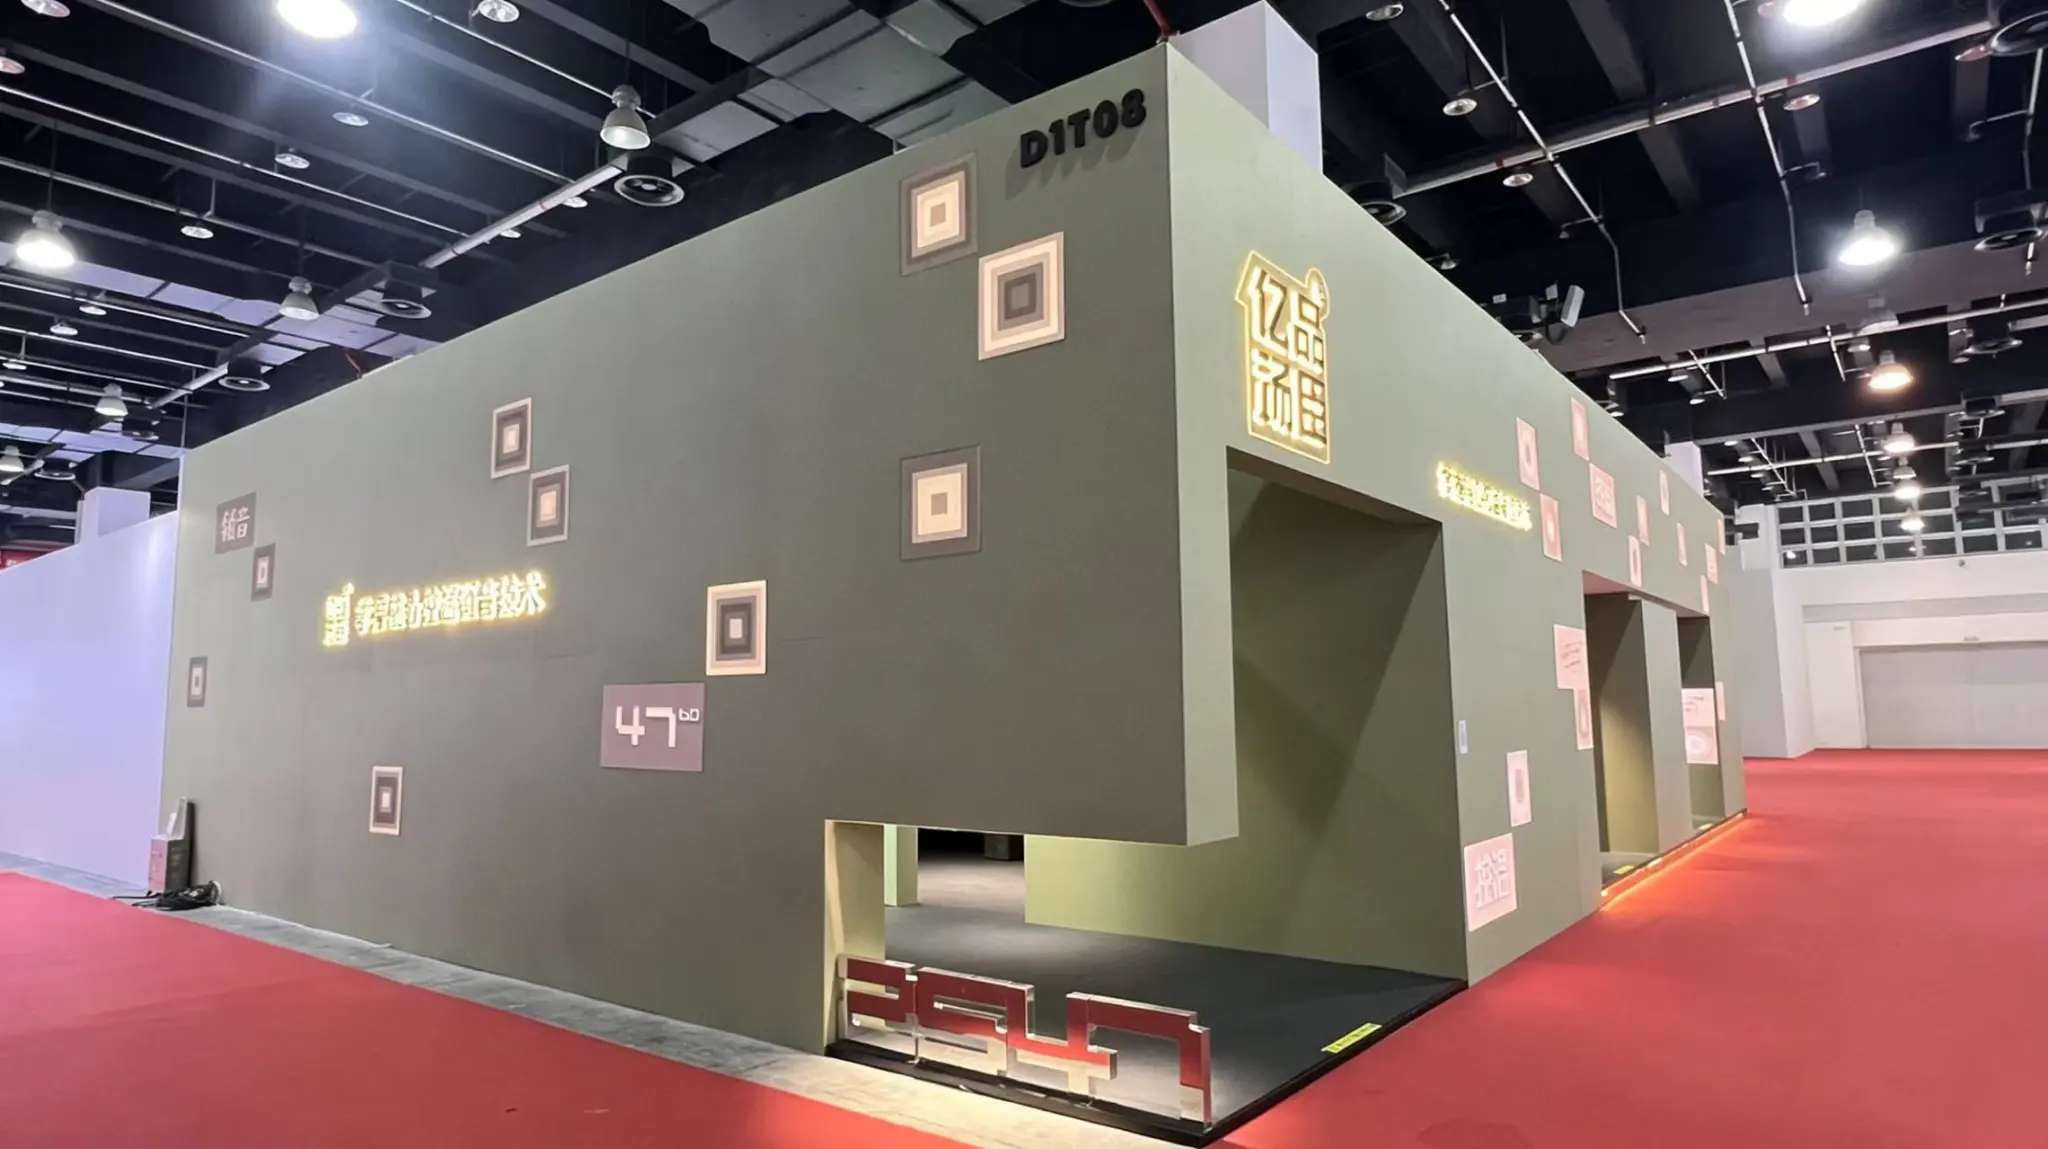
A complete brand environment
The stand brings product, material and spatial presentation into one continuous visitor journey.
Entrances shown in context
Full-height displays help visitors understand proportion, finish and architectural presence.
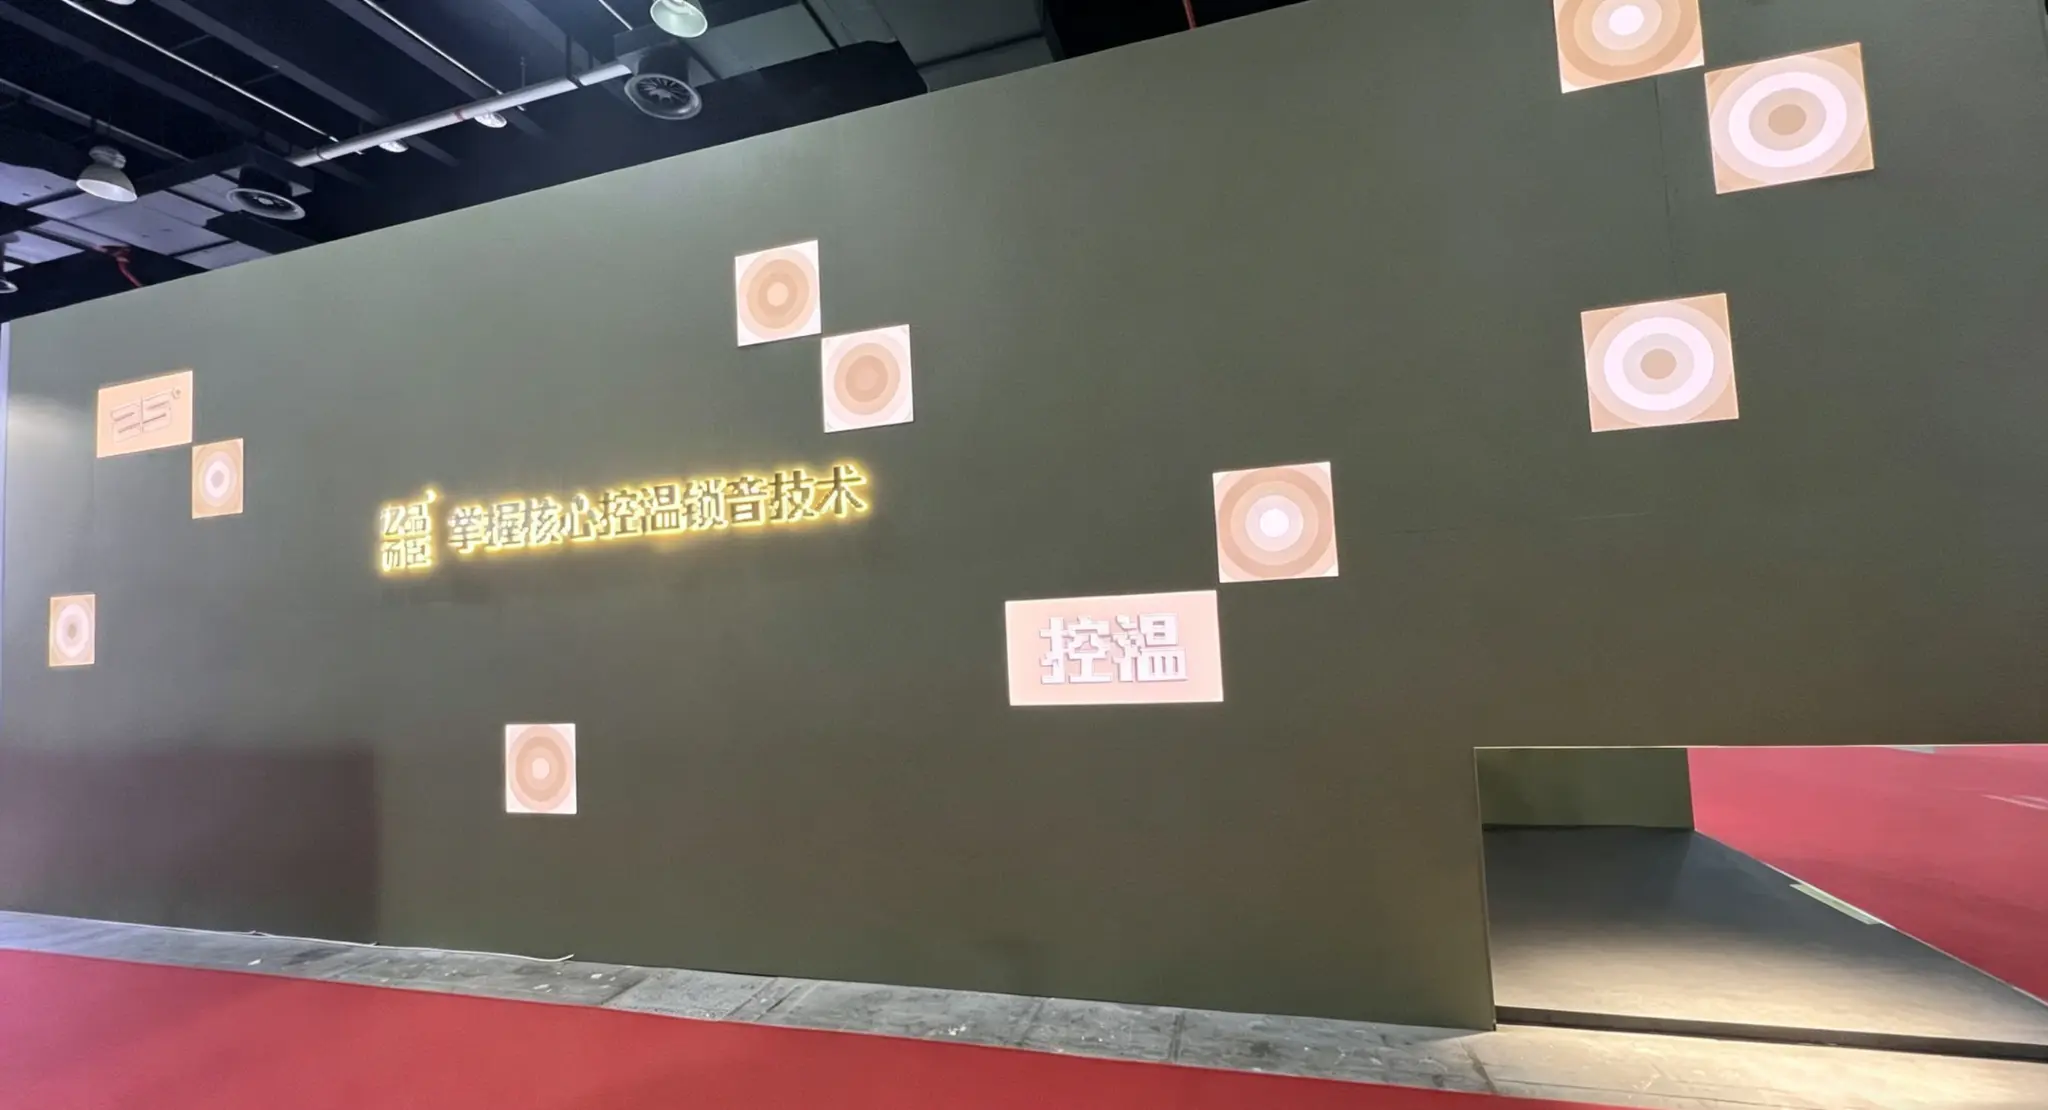
A clear exterior identity
A restrained facade makes the brand visible while allowing each entrance to remain the focus.
Doors at full scale
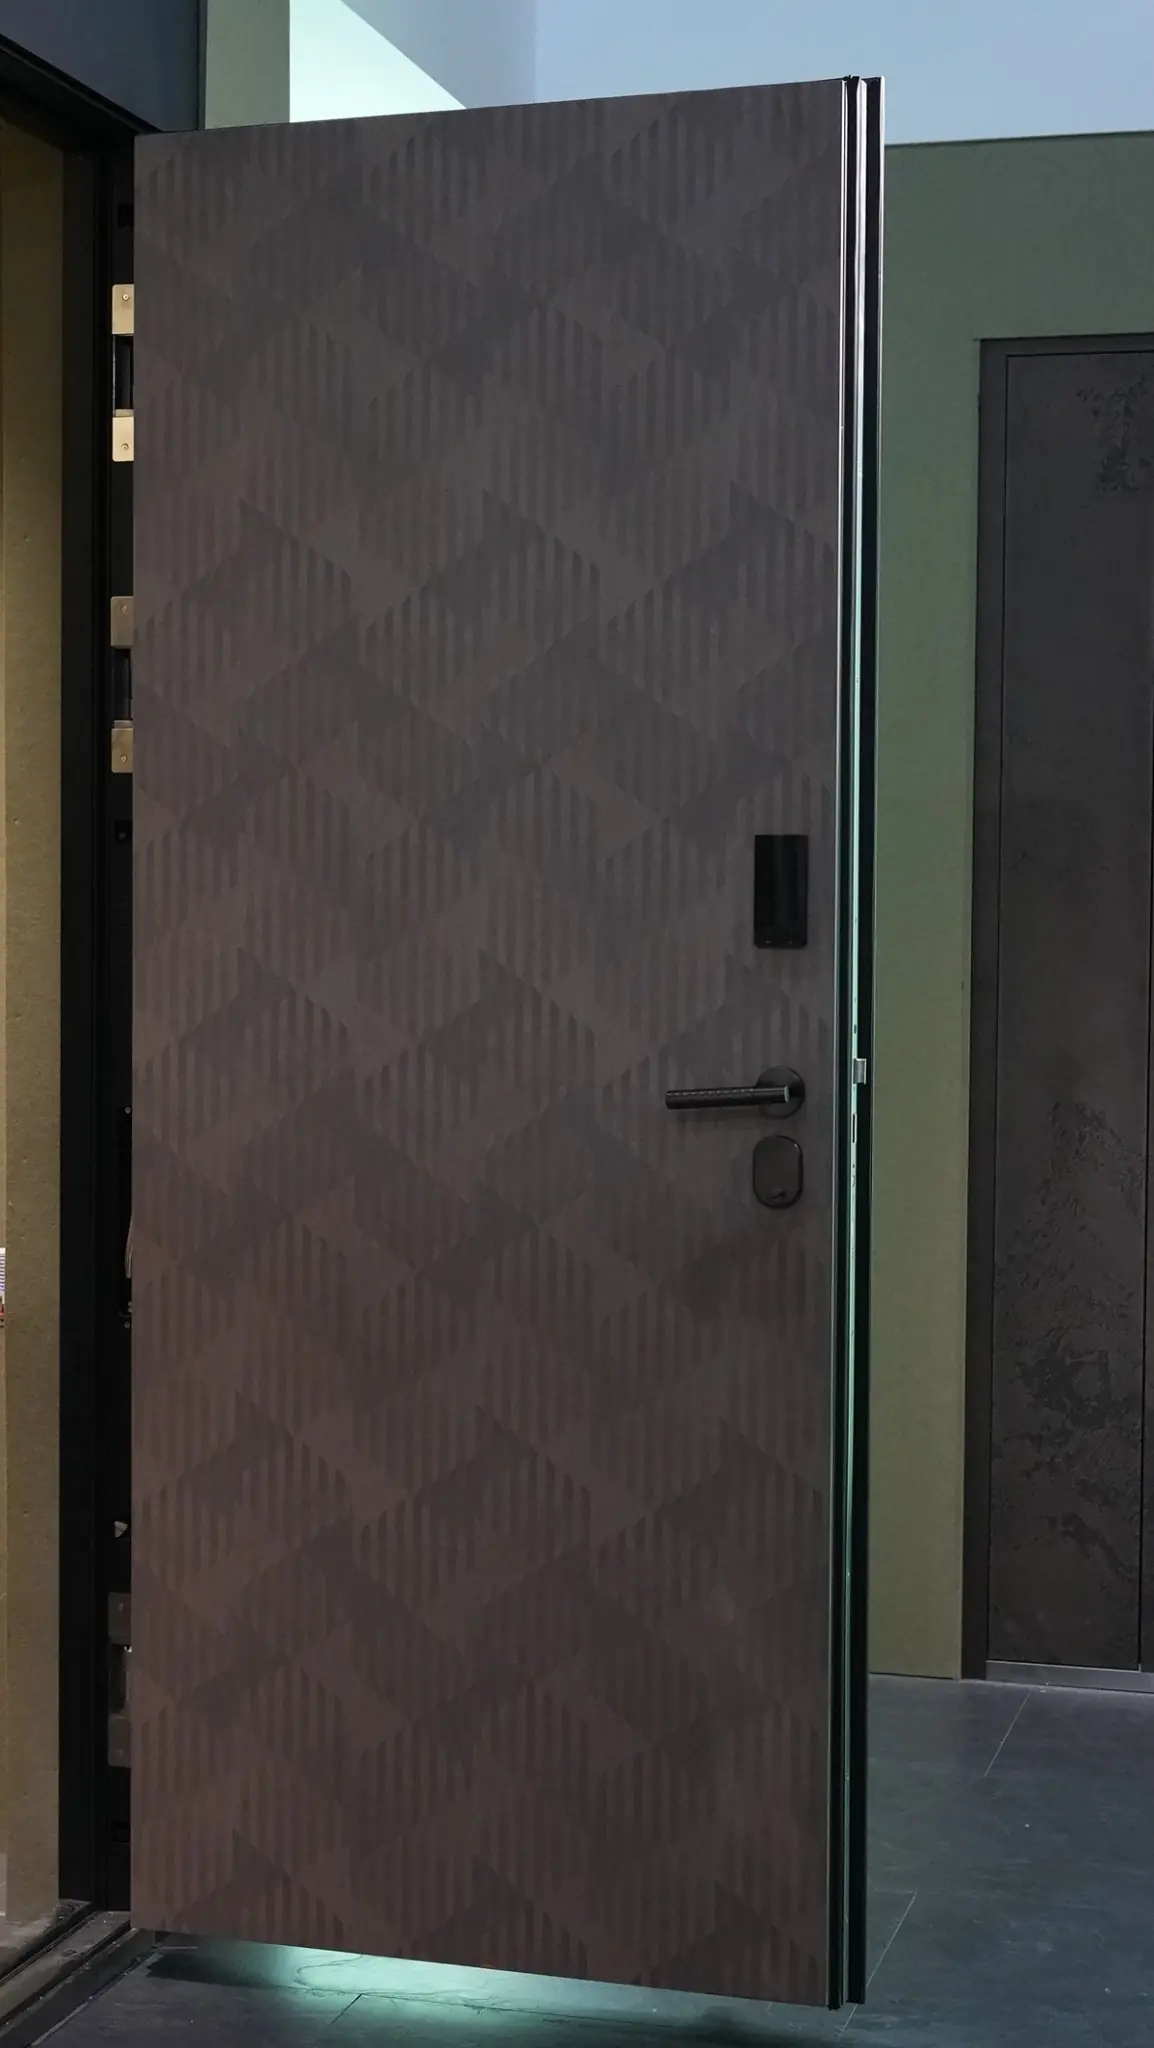
Proportion, light and surface in focus
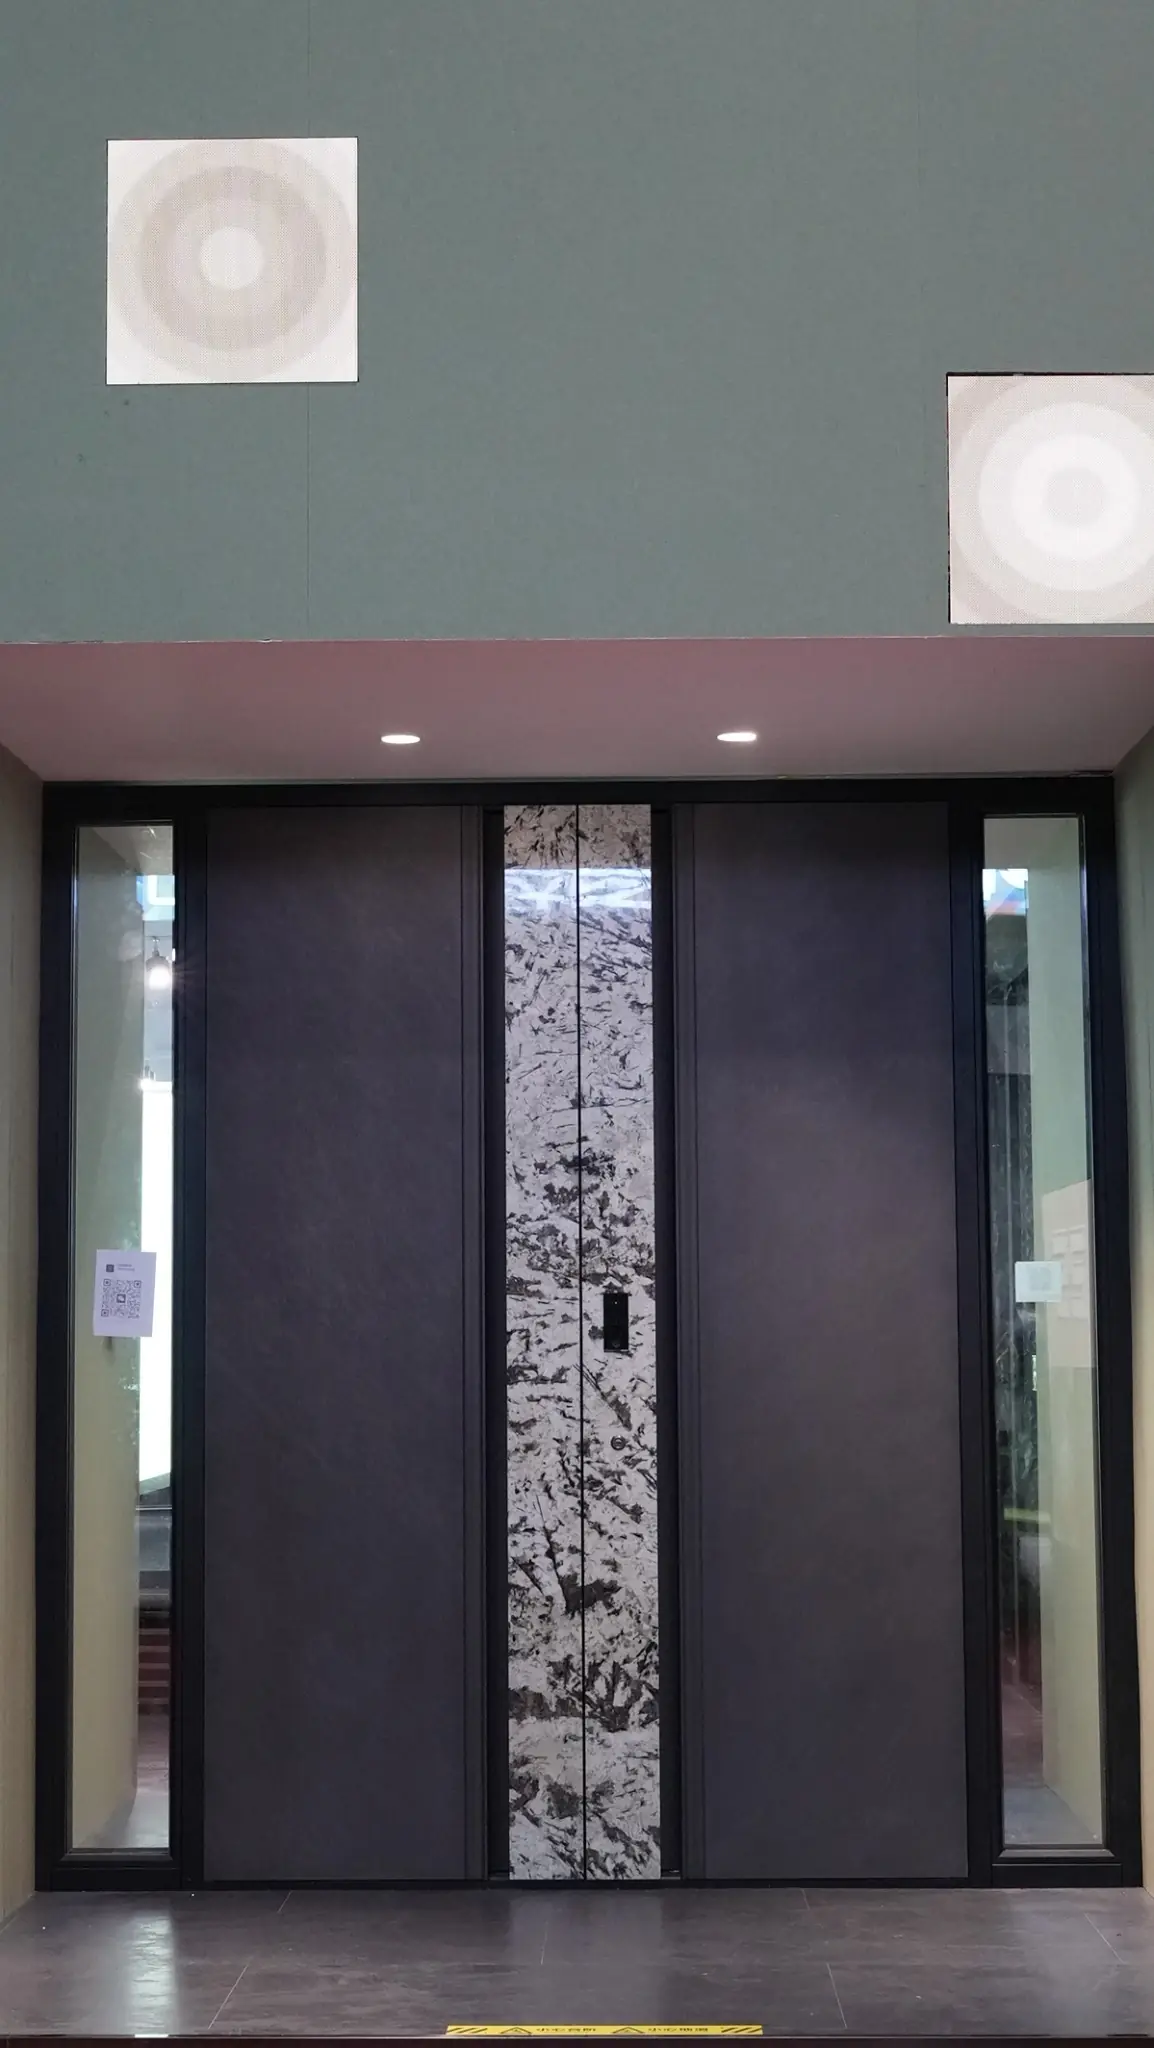
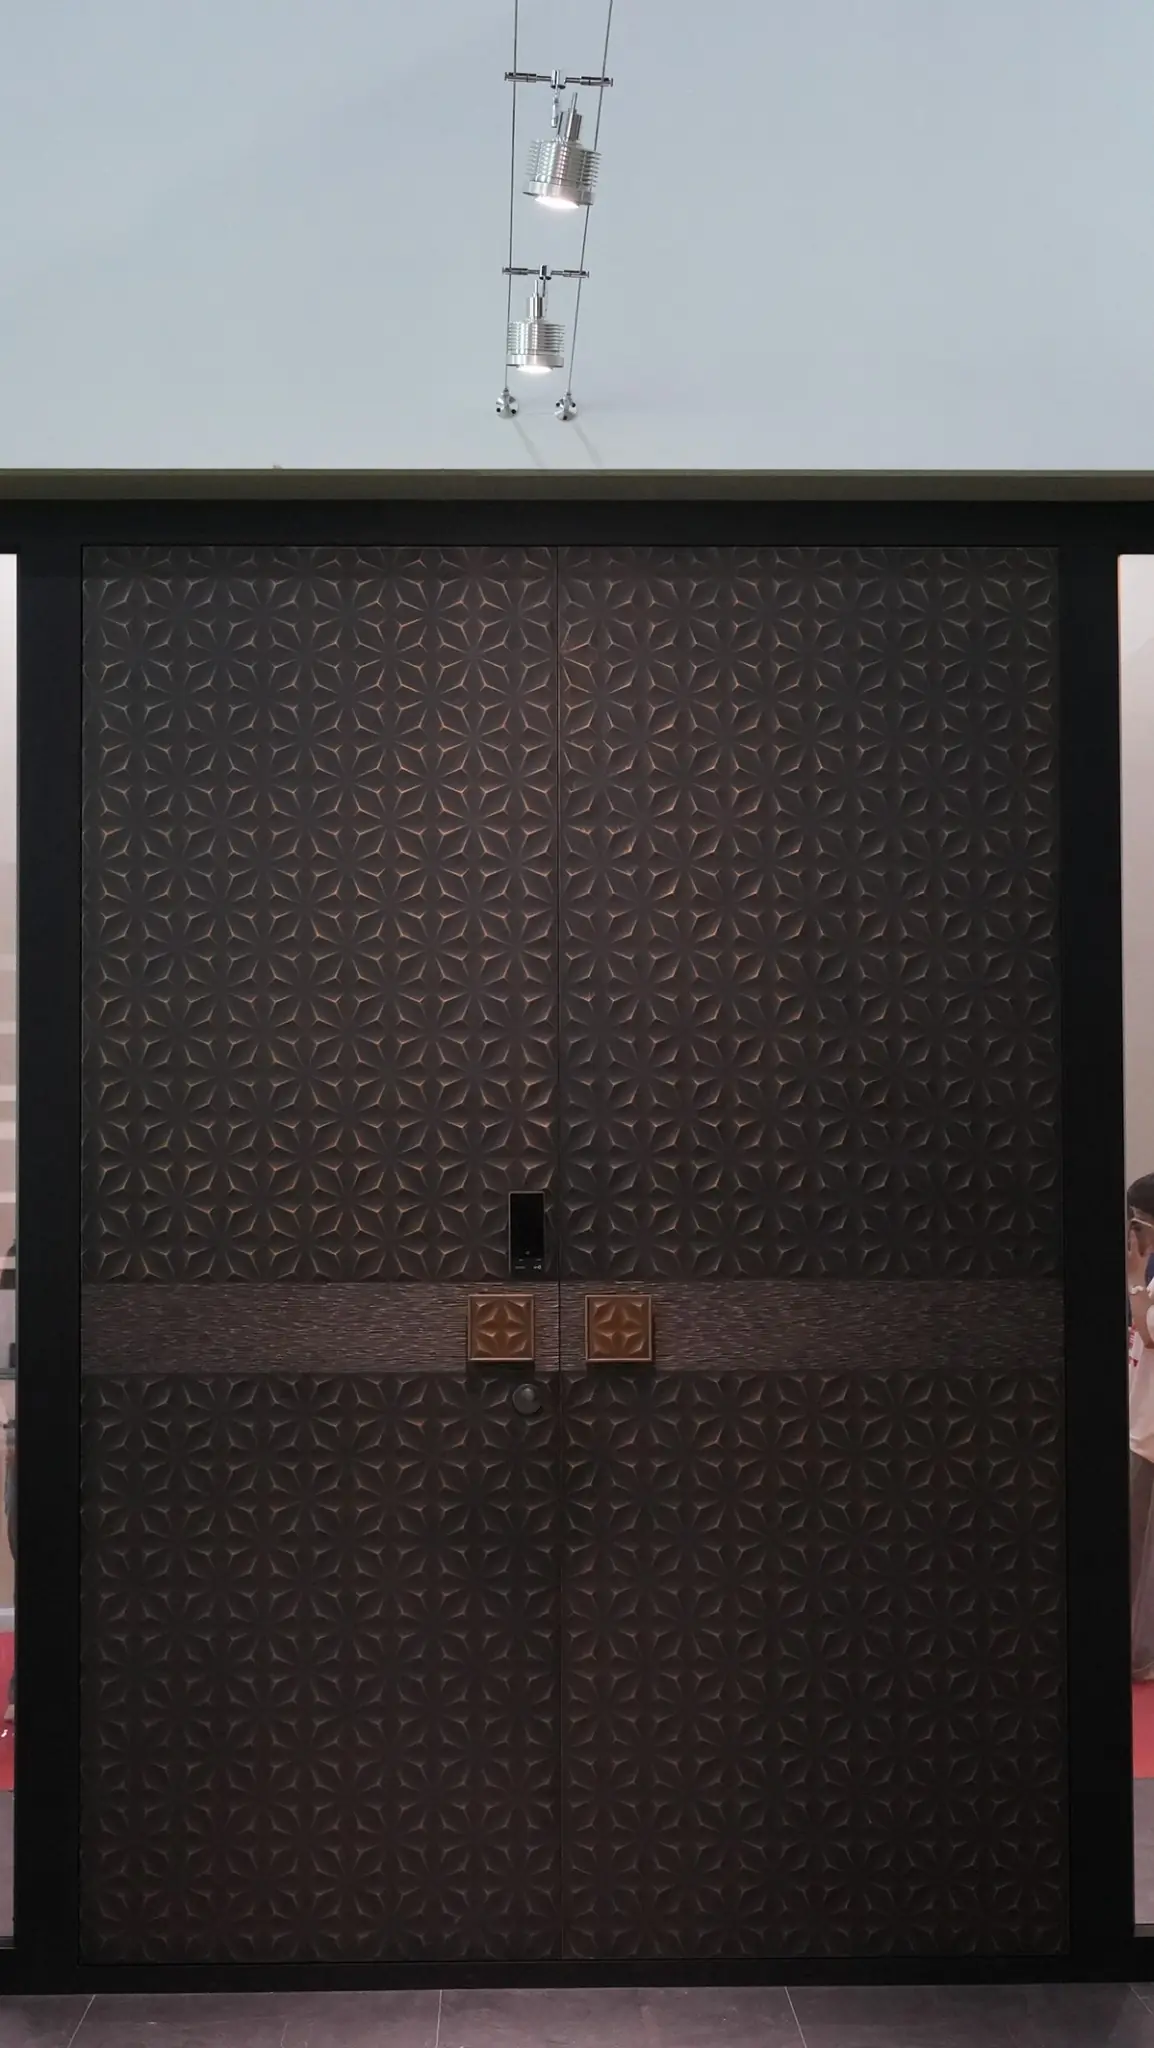
Full-height displays allow visitors to read each entrance as architecture, while closer views reveal integrated lighting, access hardware and textured surface details.
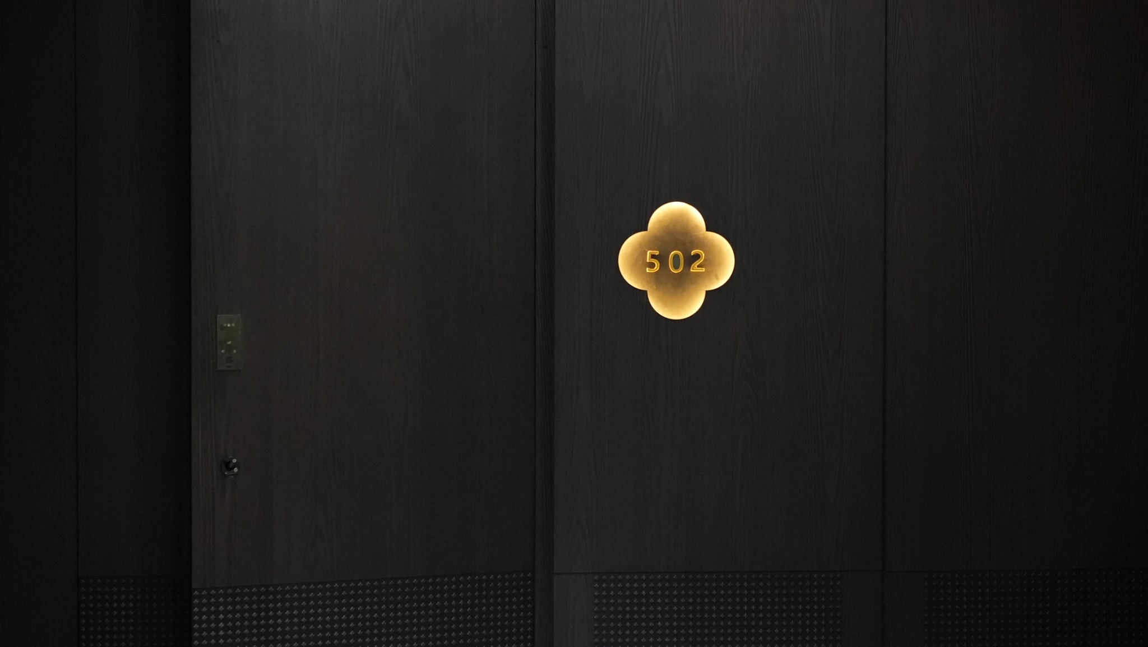
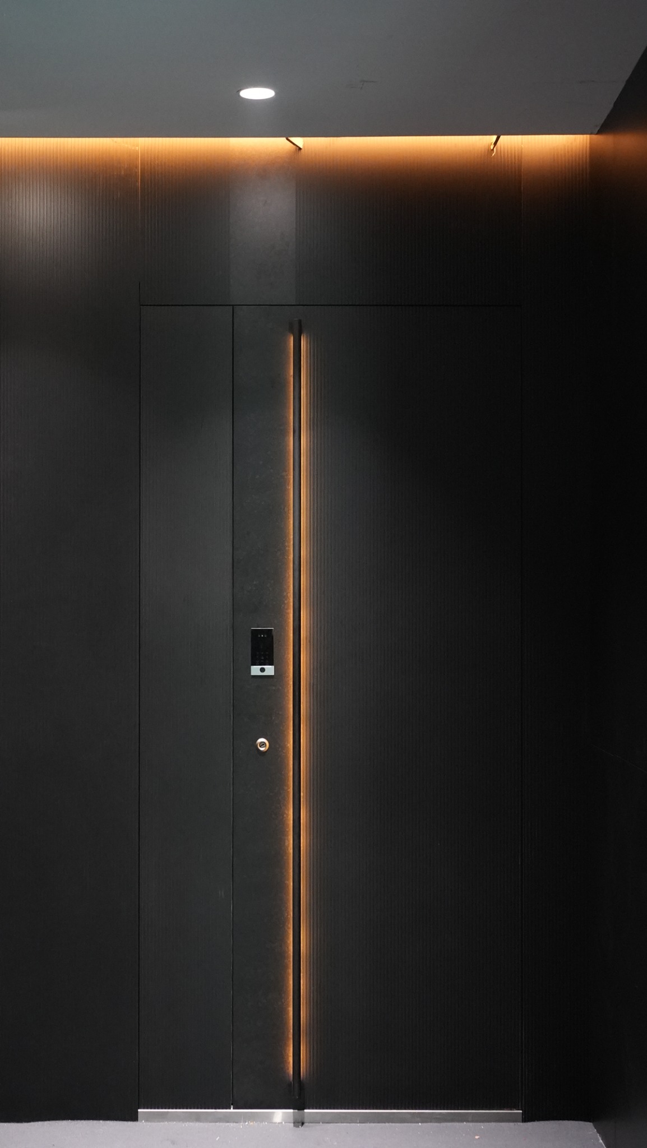
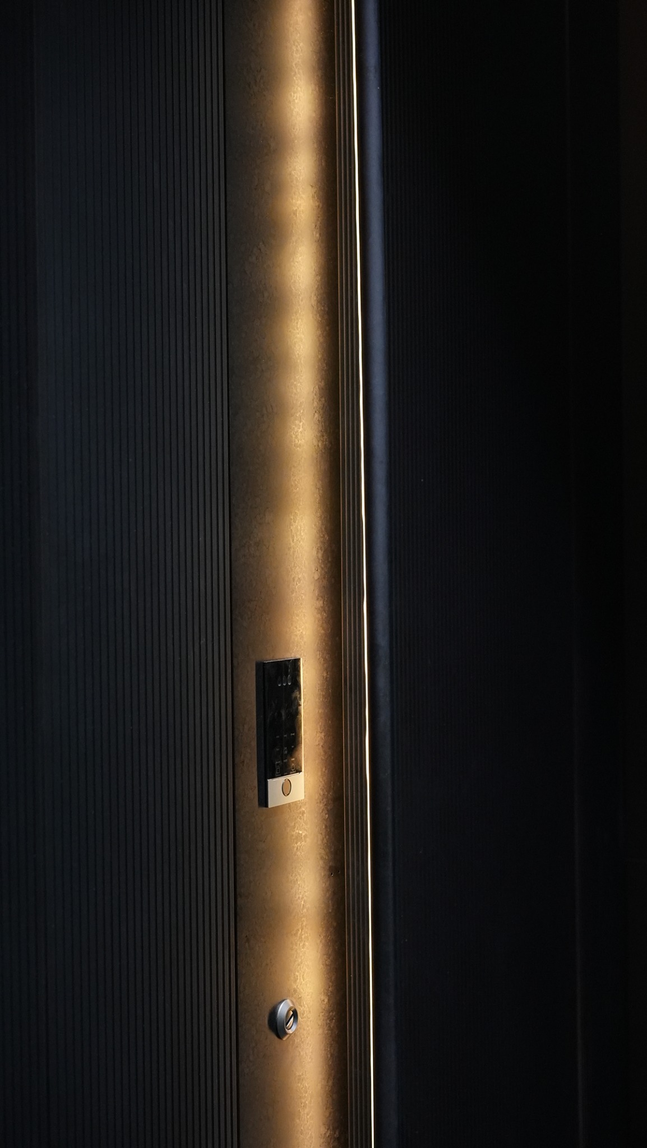
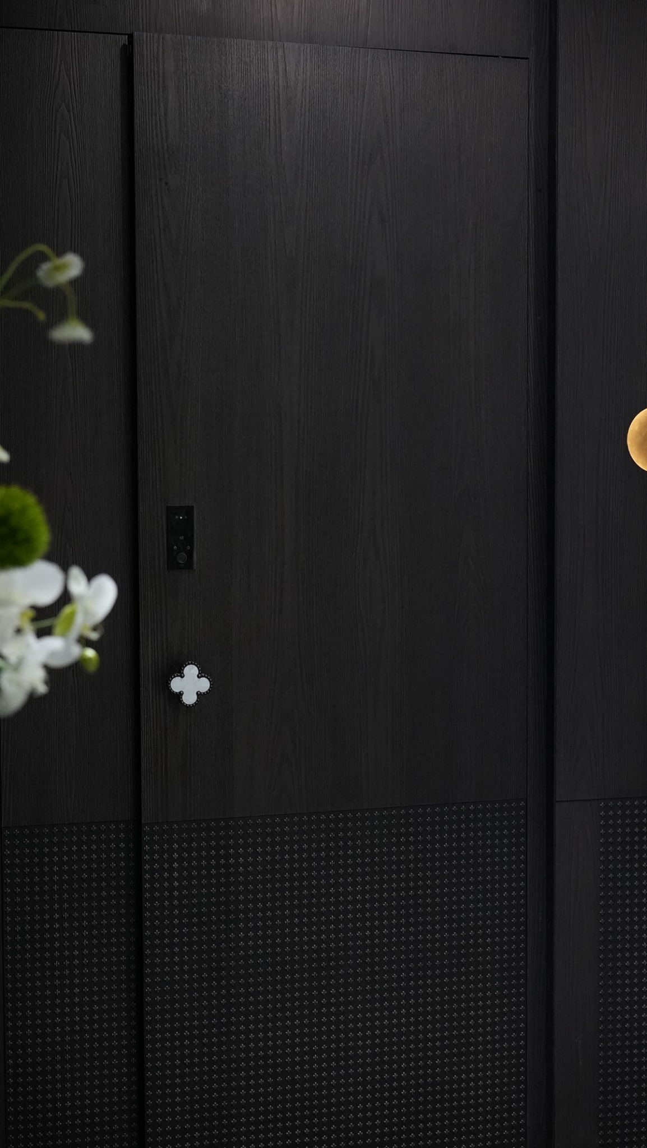
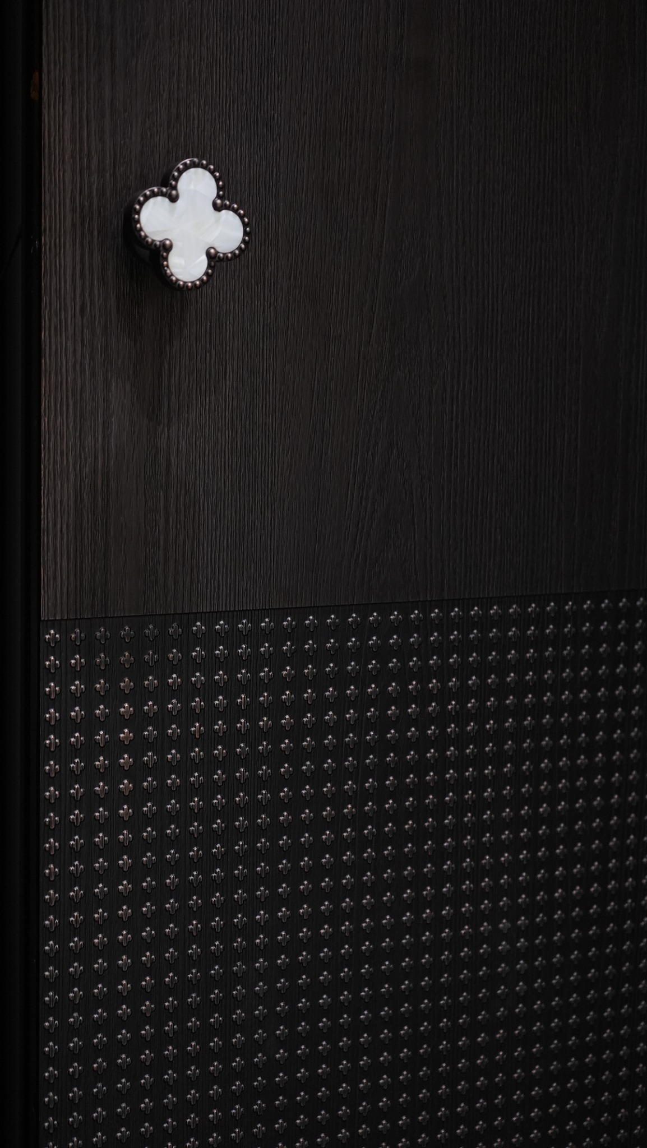
Further entrance studies shown at the exhibition
Materials & construction
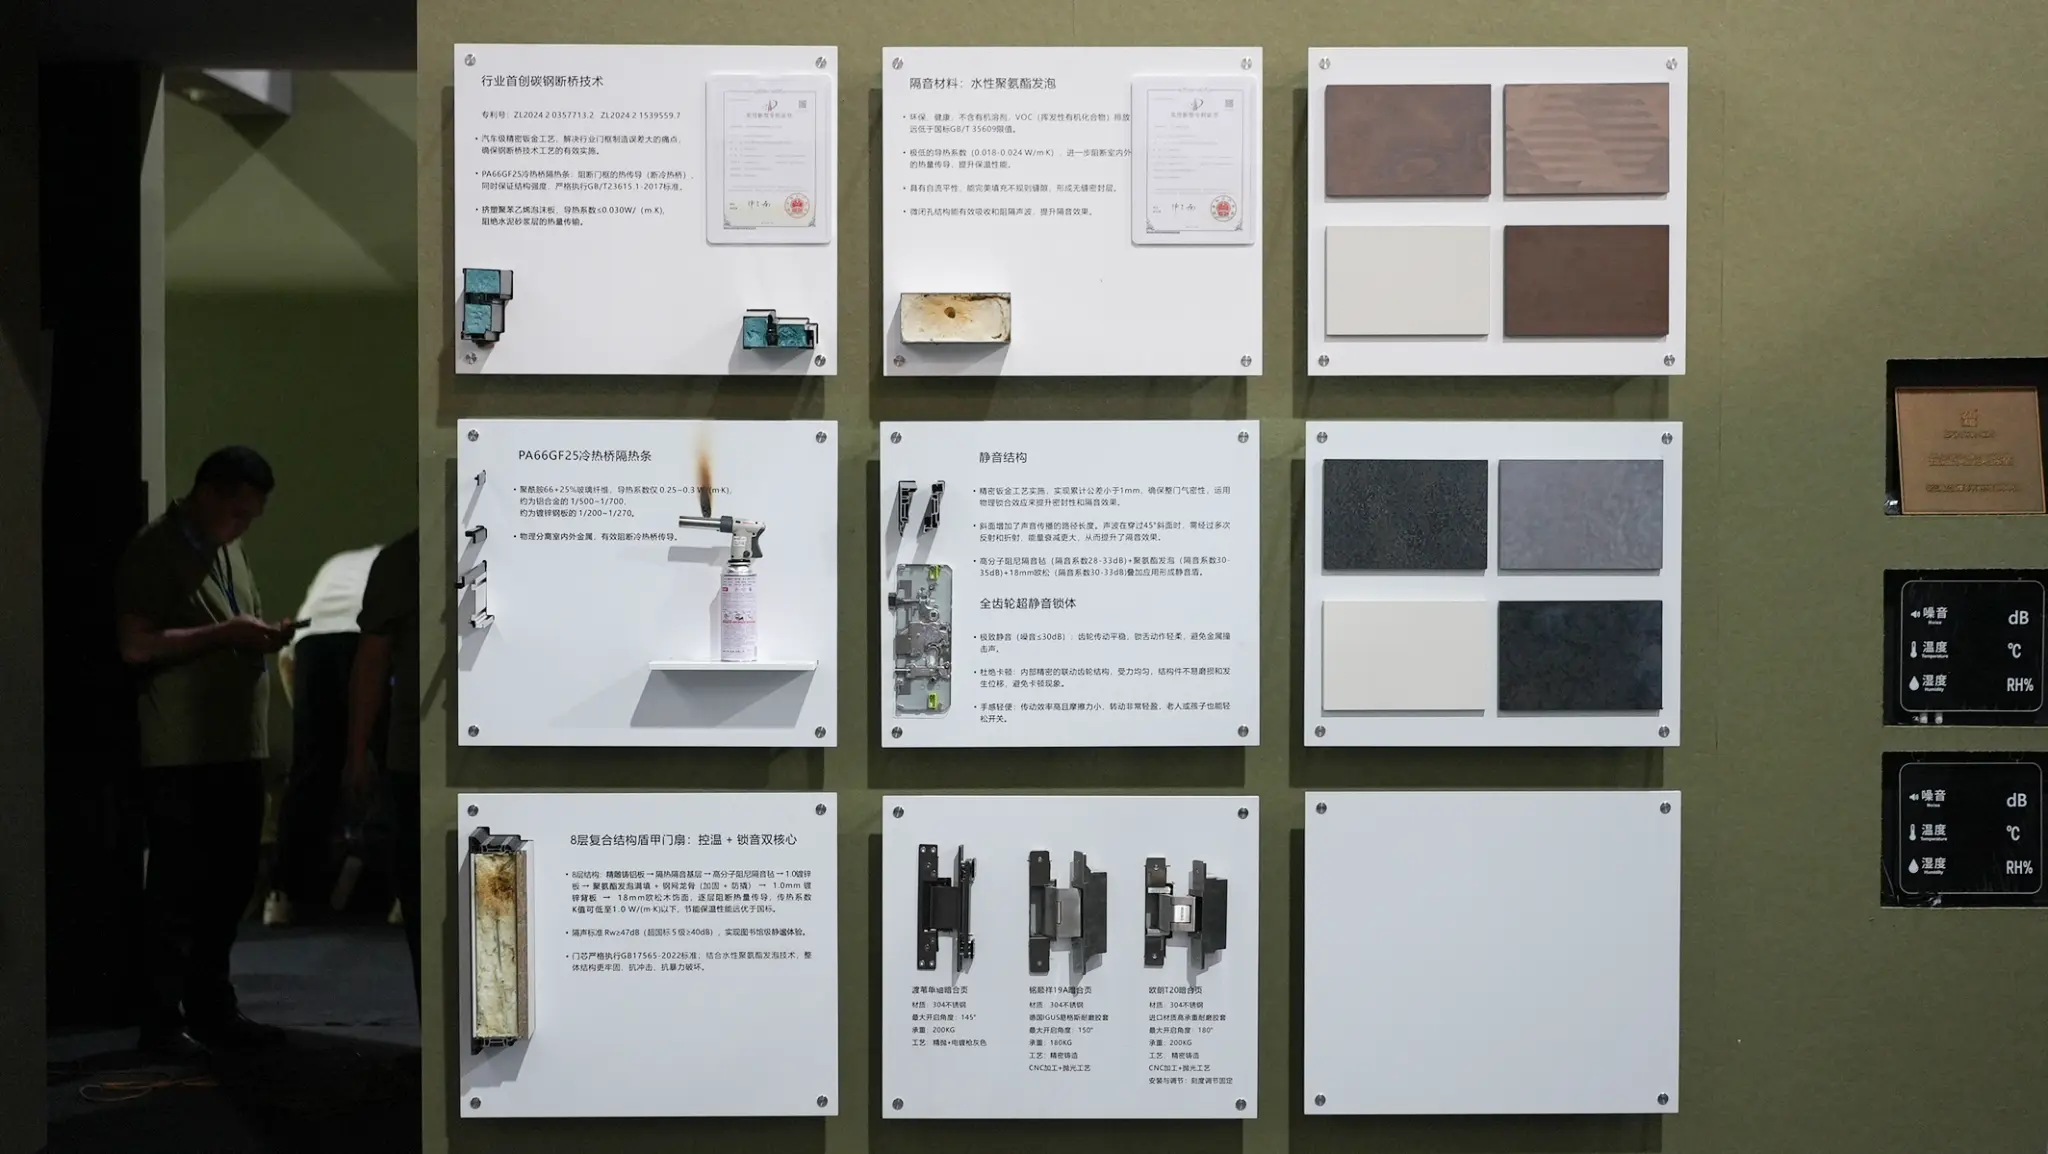
The entrance explained from the inside out
Section samples, material references and hardware examples help visitors understand how thermal separation, acoustic control, structural stability and access hardware are considered within the complete entrance system.
Product performance depends on the selected configuration, dimensions, glazing, hardware and installation conditions. Project-specific evidence can be provided during technical review.
Explore our construction approachAt the exhibition
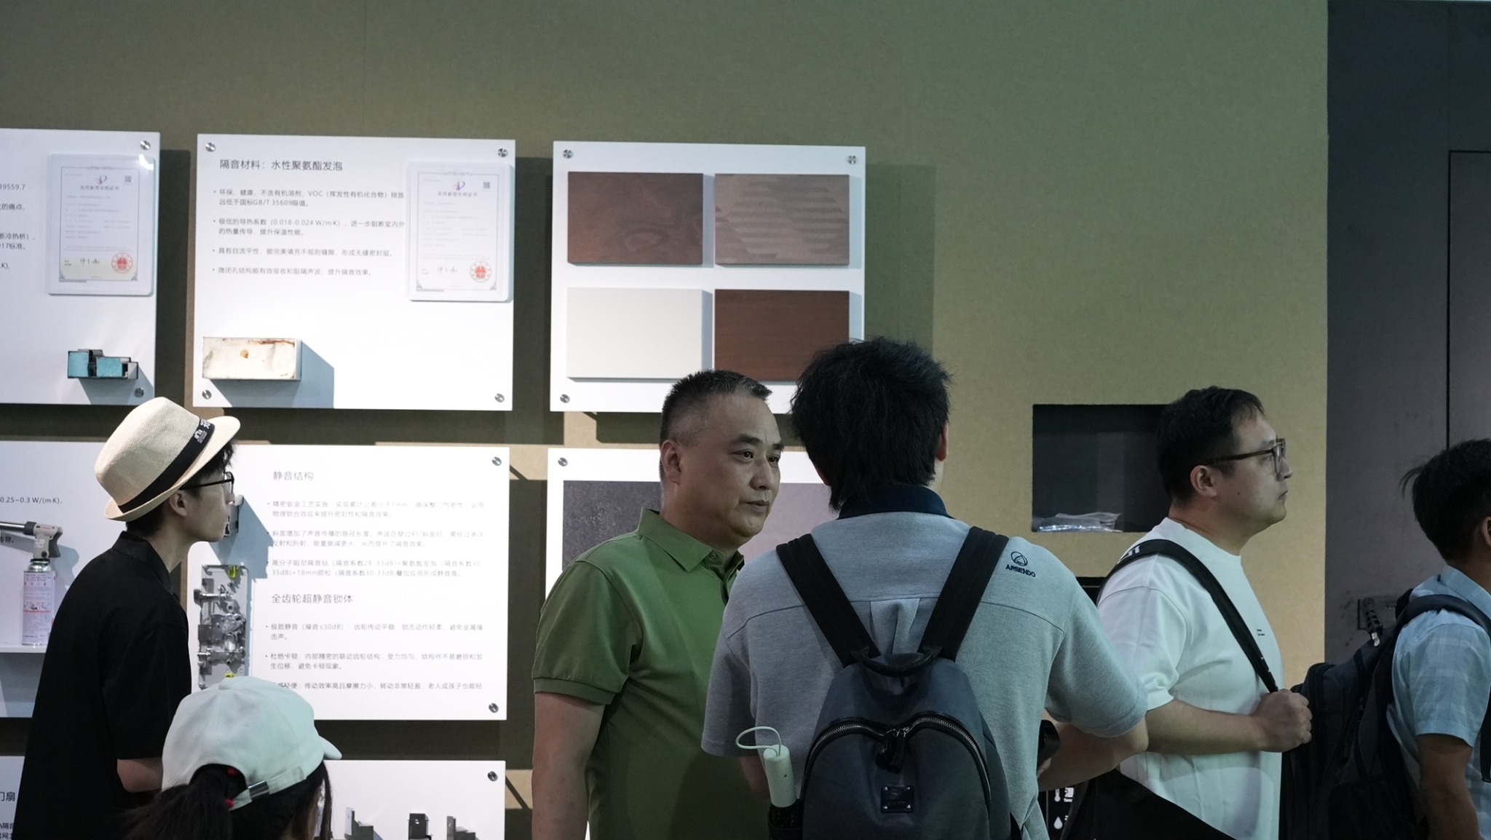
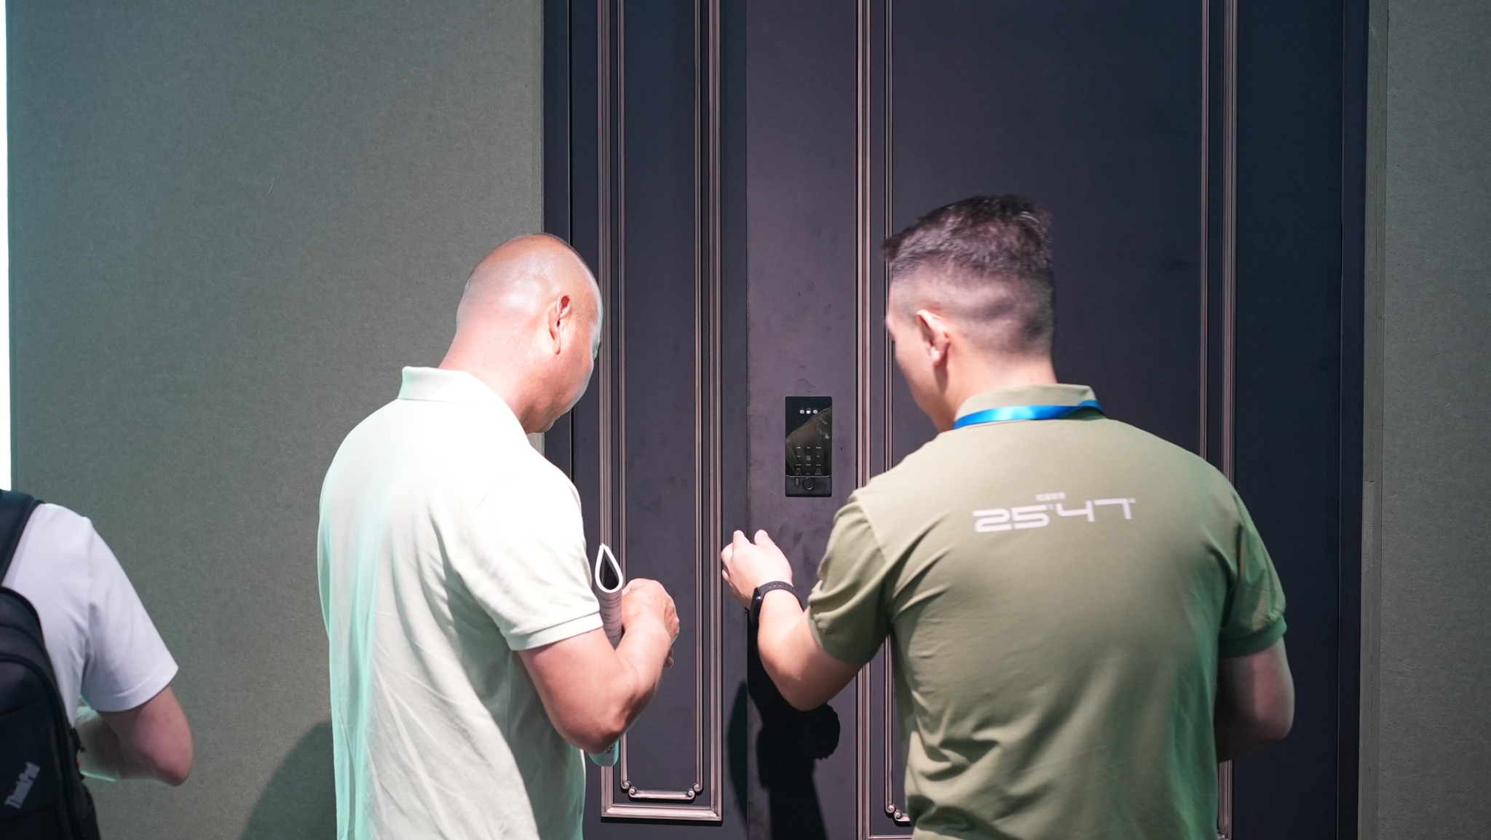
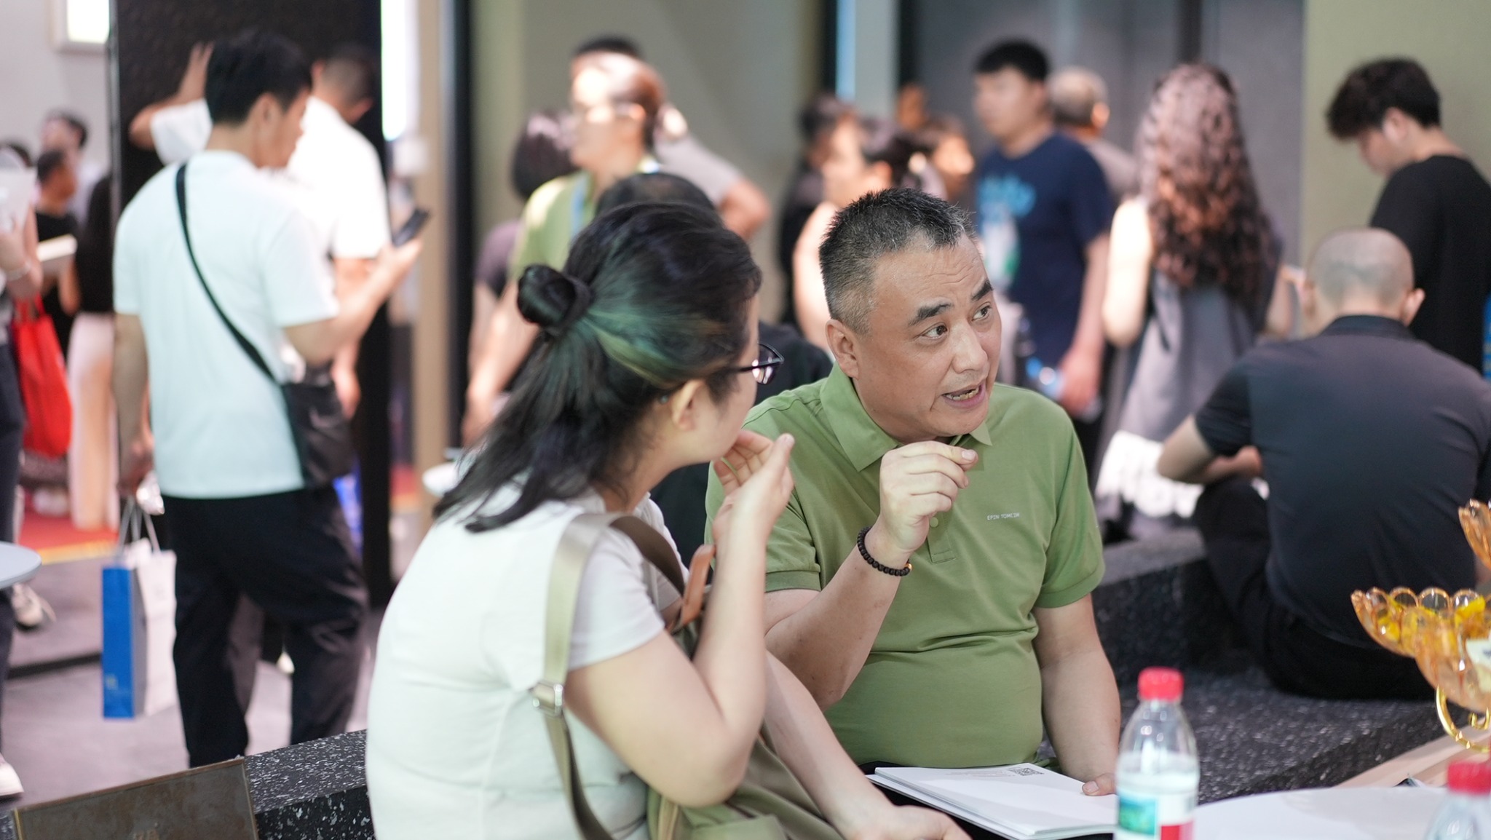
A place to experience, ask and compare
The exhibition setting supported direct product demonstrations, material conversations and project discussions with visitors.

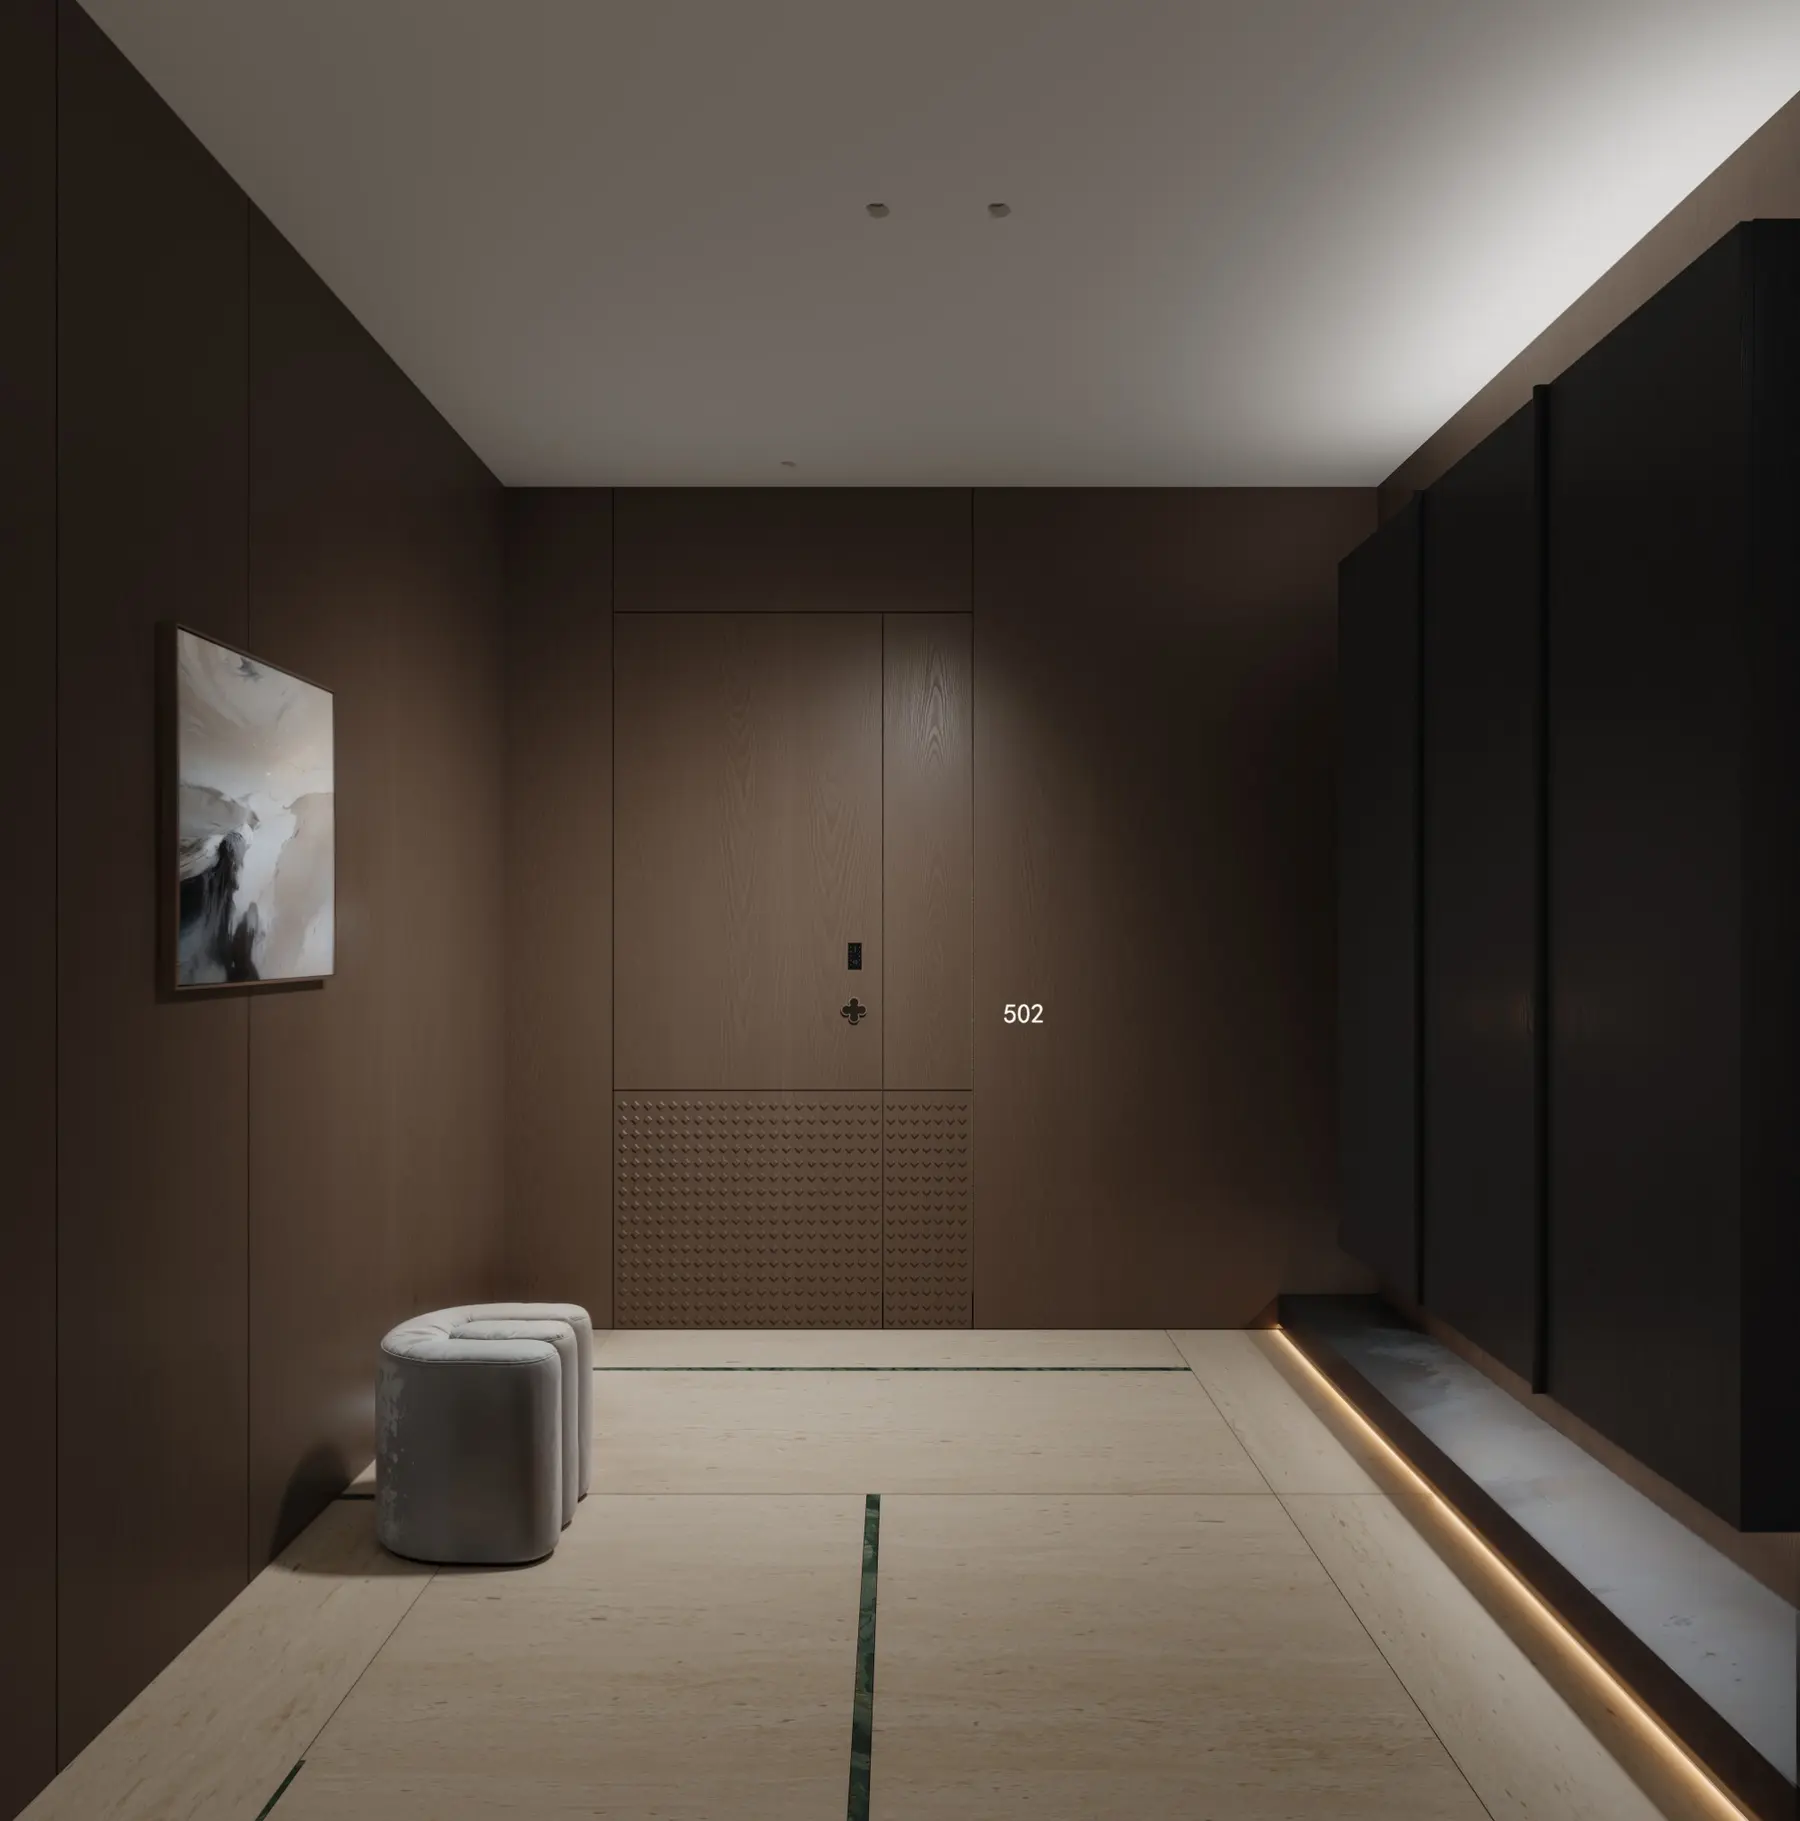
One home, one entrance space
A door considered as part of the whole arrival
The exhibition concept extended beyond individual door models. It explored how the entrance, wall surface, lighting and interior transition can be designed as one coherent space.
Plan an entrance with us
Start with a drawing, dimension or reference image
Share what you already know. Our sales team can help define the remaining product and project details.