
PDF spec sheet
Configuration-specific document available on request
Request file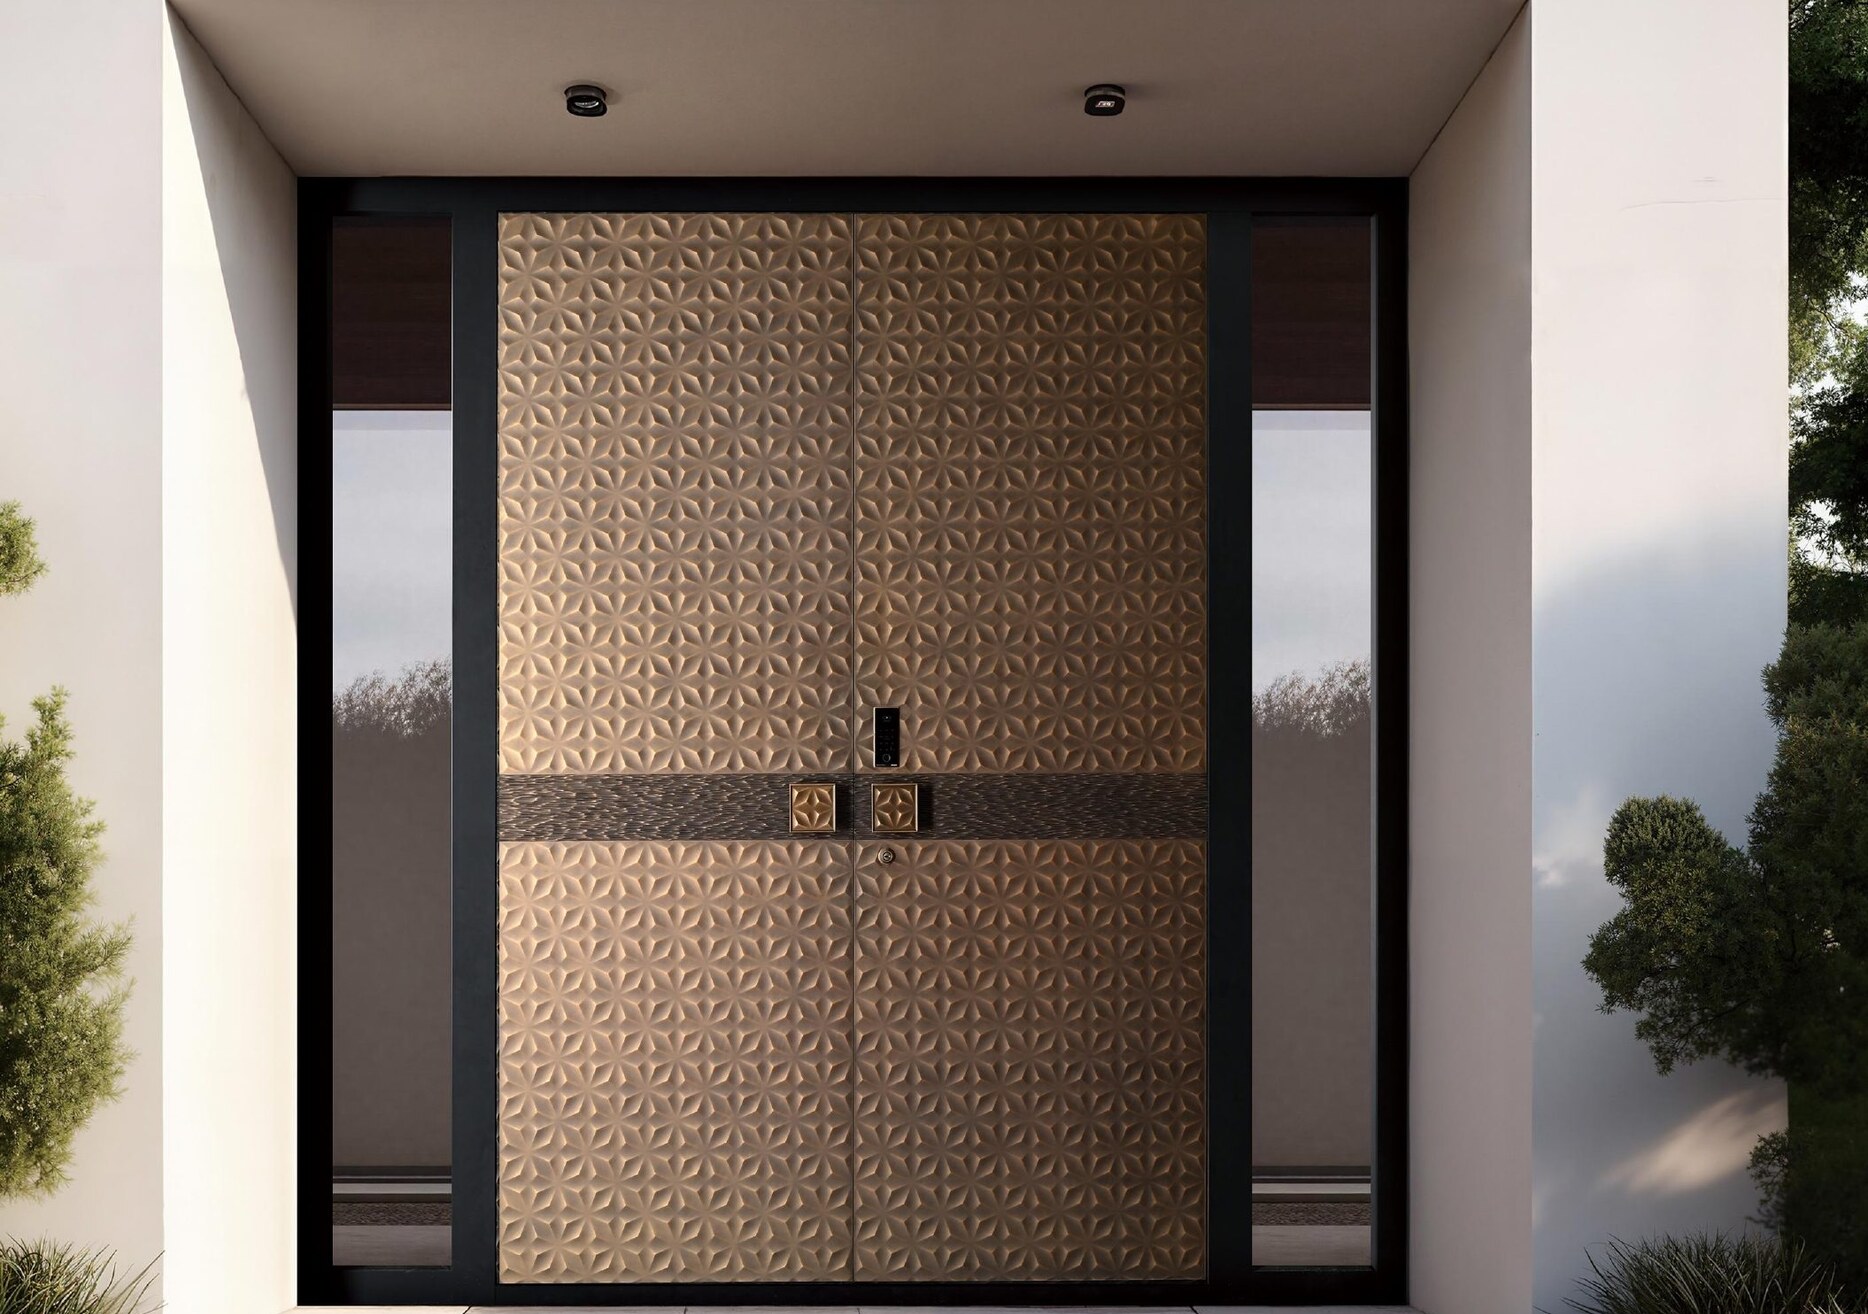
Cast Aluminium Entrance Doors · ETERNITY-LINGJIN
Design series · ETERNITY
Lingjin uses a disciplined relief pattern and central hardware band to build depth without visual clutter. It is shown in a double-leaf arrangement with sidelights; project proportions and finishes remain configurable.
Door type
All-aluminium entrance door
Opening
Hinged · Double leaf · Sidelights
Size class
Wide
Finish family
Bronze & warm metal
Estimated quantity
No account or online payment is required. Pricing and technical files are matched to the final size, market and configuration.
Professional buyer evidence
Values marked as configuration-specific are confirmed after the market, opening, hardware and performance scope are known. Unverified performance claims are never published as product facts.
Configuration
Double leaf with sidelights
Opening
Hinged · Double leaf · Sidelights
Door size · mm / inch
Project specific — provide width × height in mm or inch
Frame size · mm / inch
Confirmed after the selected system and door size
Rough opening · mm / inch
Provide site opening width × height in mm or inch
Inward / outward
Inward or outward opening confirmed during project review
Left / right hand
Left-hand or right-hand operation confirmed from the elevation drawing
Published evidence
No performance value is published for this design reference. Request the verified data available for the selected system, size, glazing and hardware configuration.
Door system
All-aluminium entrance system
Door leaf thickness
Configuration-specific
Frame depth
Configuration-specific
Threshold
Standard, low or project-specific threshold subject to technical review
Sealing
Perimeter and threshold sealing specified for the selected configuration
Lock body
Multipoint and project-selected lock options subject to compatibility review
Pivot hardware
Specified only for an approved pivot configuration
Smart-lock compatibility
Reviewed against lock preparation, power, emergency operation and destination requirements
MOQ
Confirmed by product, finish and destination
Sample door
Available subject to configuration and commercial review
Lead time range
Quoted as a range after drawings, finish and hardware are confirmed
Packaging
Export packaging specified around door size, glazing and shipment method
Mixed-container loading
Available for review across approved models and compatible packing sizes
Spare parts
Recommended spare parts can be included with the project shipment
Warranty
Scope and period confirmed in the quotation for the approved configuration
05 · Technical resources
Request only the documents that apply to the selected system and quoted configuration.
PDF spec sheet
Configuration-specific document available on request
Request fileCAD / BIM
2D / BIM files reviewed against project stage and approved configuration
Request fileInstallation video
Installation guidance supplied when available for the approved system
Request fileCertificates & test reports
Only verified, applicable documents are supplied for the quoted configuration
Request fileProject decision support
Tell us the model, application and destination. Available documents will be shared during project review.
01
Keep the model and estimated quantity in your project list.
02
Include finish, configuration, opening size or a reference file.
03
Sales confirms feasibility and the verified documents available for your project.